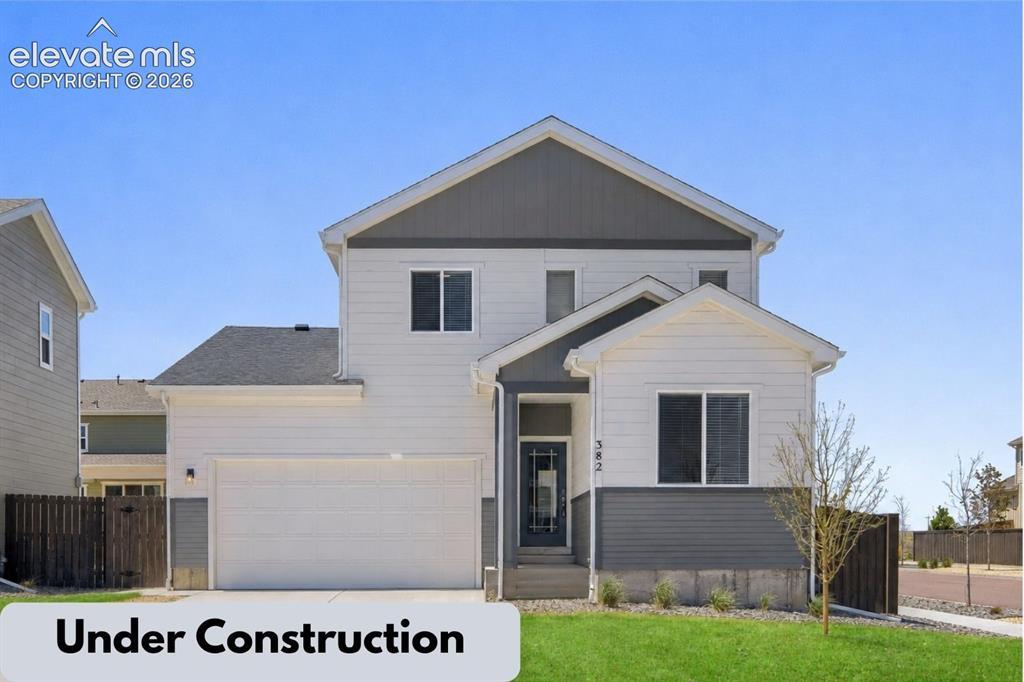
Photo 1 of 29
$456,485
| Beds |
Baths |
Sq. Ft. |
Taxes |
Built |
| 4 |
1.00 |
2,001 |
$64.35 |
2026 |
|
On the market:
124 days
|
View full details, photos, school info, and price history
This exquisite two-story Floresta model beautifully integrates open-concept living with thoughtful design details for a seamless living experience. The first floor hosts a welcoming guest suite, providing a private and comfortable space for visitors. Adding to its conveniences, a mudroom and pantry are strategically located adjacent to the spacious three-car garage. Command the heart of this home, a professional-grade kitchen, showcasing pristine white quartz countertops and a generously-sized center island. The sanctuary of the primary suite is located on the second floor, where luxury meets functionality. This personal retreat offers a dual vanity and an extensive walk-in closet. Further enhancing the upper level are two additional bedrooms, providing ample space for family members or versatile use. A purposeful laundry room completes this level, bringing an element of ease and functionality to everyday chores. The Floresta paints a picture of elegant living, replete with opportunities to cater to your varied lifestyle requirements and guests' comfort, making it a quintessential setting for those who value both style and practicality. Photos are not of actual home and a representation.
Listing courtesy of Danielle Wegman, The Key Team



