Photo 1 of 92
$1,085,000
| Beds |
Baths |
Sq. Ft. |
Taxes |
Built |
| 4 |
4.00 |
4,147 |
$12,142 |
1974 |
|
On the market:
1 day
|
View full details, photos, school info, and price history
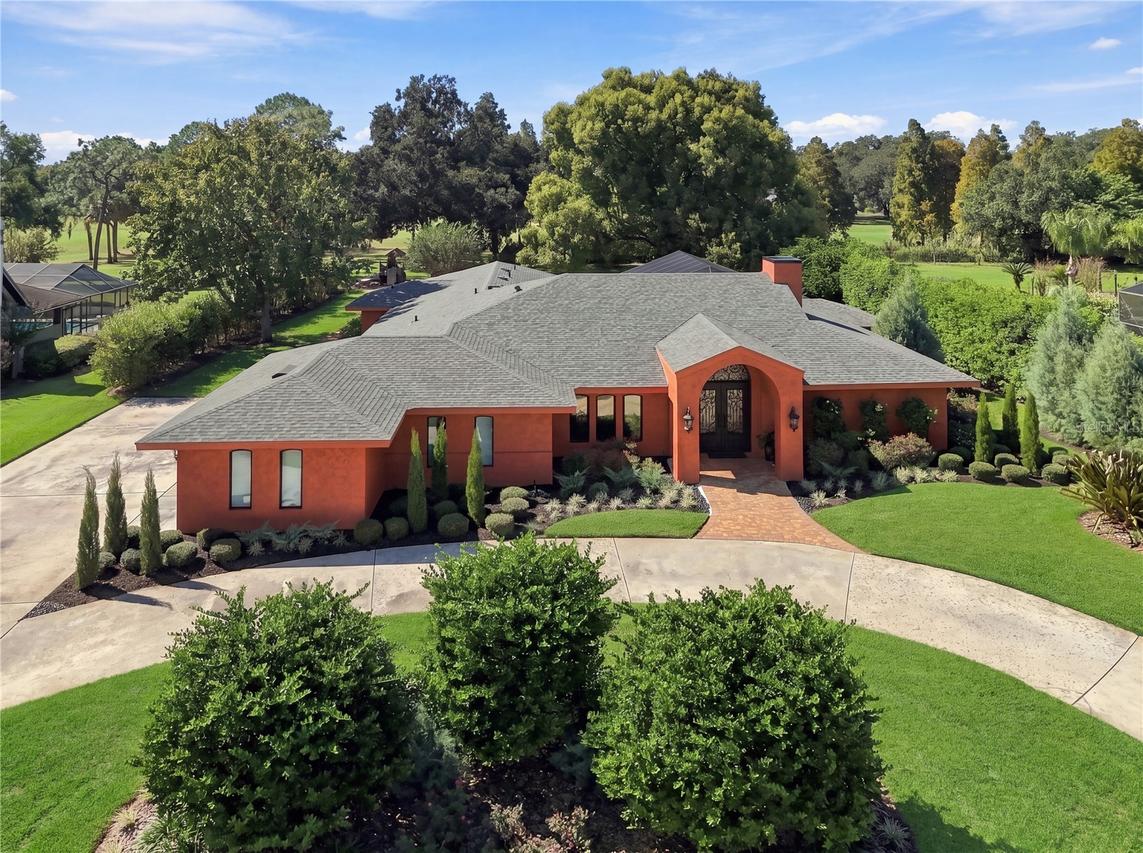
Golf-course views, generous living spaces, and an inviting outdoor retreat come together at 460 Howard Avenue in Lakeland’s Lone Palm golfing community. With 4,147 square feet of living area, four bedrooms, four bathrooms, a den, office, and a split floor plan, this home offers room to gather and space to enjoy privacy. A three-car garage adds everyday convenience and a place for your golf cart.
New landscaping, pavers, a specialty wrought-iron front door, and hand-applied Spanish-style stucco create a distinctive welcome. Inside, cherry kitchen cabinetry, stone countertops, and a custom butler’s pantry anchor the kitchen, complemented by a new dishwasher. Custom built-ins throughout the home add character and useful storage.
The primary suite offers a private retreat with a sauna, an expansive, remodeled walk-in closet, and a custom built-in wall unit. The completely remodeled primary bathroom features a new vanity, sink, fixtures, and custom-tiled shower walls and floor. The additional bathrooms have also received updates.
Outside, enjoy the golf-course setting from the screened PebbleTec saltwater pool, featuring a new screen installed on the existing enclosure, a new electric heater, and a pool pump replaced in 2025. Whether you’re hosting friends or enjoying a quiet afternoon, the backyard provides an inviting place to unwind.
Extensive recent improvements include all-new windows and a sliding door, fresh interior paint, new carpet, updated ceiling texture, new black door hardware throughout, and replaced all electrical outlets. All three A/C units, along with A/C lines and vents, were replaced in 2024. A Generac backup power system installed in 2025 supports the house, pool, and A/C units. The shingle roof was replaced in 2022.
With its golf-course location, spacious layout, and extensive updates, 460 Howard Avenue offers a relaxing and luxurious setting for your next chapter.
Listing courtesy of Sabrina Lusa & Shawna Schoenbeck PLLC, DREAM REALTY GROUP & DREAM REALTY GROUP


