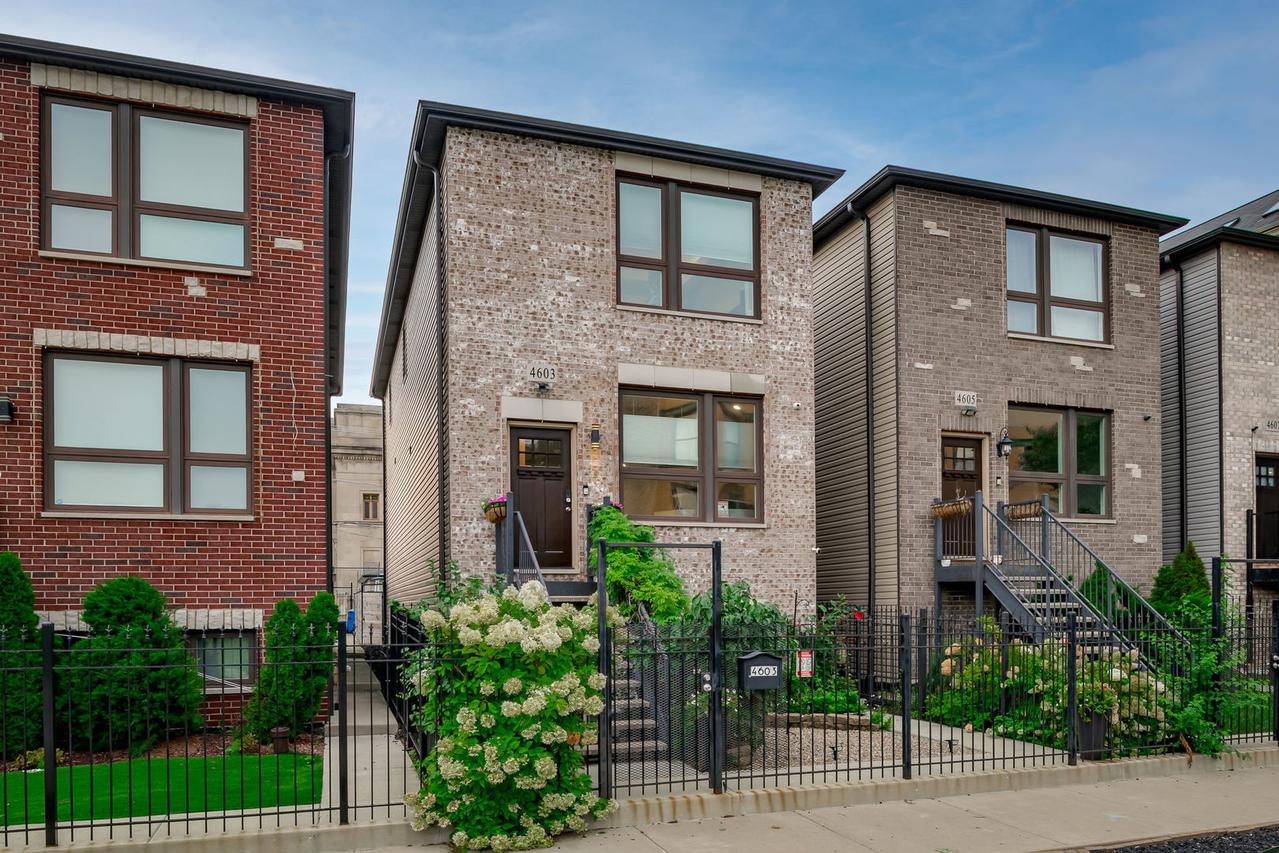
Photo 1 of 43
$795,000
| Beds |
Baths |
Sq. Ft. |
Taxes |
Built |
| 3 |
3.10 |
0 |
$8,738 |
2019 |
|
On the market:
50 days
|
View full details, photos, school info, and price history
Welcome to this beautiful newer-construction Bronzeville home offering three levels of custom living spaces and a layout designed for both everyday lifestyle and entertaining. The main level balances formal living and dining spaces with a smartly designed kitchen featuring an adjoining casual living area - plentiful room for family dinners and large group gatherings. Upstairs, the primary suite provides a comfortable retreat with a spacious bedroom, walk-in closet and ensuite bath featuring dual vanities, a soaking tub and separate shower. Two additional bedrooms, a laundry closet, and another full bath complete the upper level. The bright, high-ceilinged lower level feels like a true extension of the home, offering a large recreation space with a built-in wet bar, two additional bedrooms and a full bath - plentiful space for guest accommodations, a home office, fitness space, and more. Outside, a privacy-fenced backyard with a concrete patio creates an easy setting for summer dinners, grilling and gatherings, while a two-car garage adds everyday convenience. Set in Bronzeville, the location puts you close to the lakefront, parks, Hyde Park and the University of Chicago, with convenient access to downtown. It's a neighborhood known for its rich Chicago history, architecture, arts and culture-and a setting that offers the space of a larger home while keeping city life close at hand.
Listing courtesy of Benyamin Lalez, Compass


