Photo 1 of 48
$314,900
| Beds |
Baths |
Sq. Ft. |
Taxes |
Built |
| 3 |
2.10 |
1,615 |
0 |
2026 |
|
On the market:
57 days
|
View full details, photos, school info, and price history
NEW YEAR. NEW HOME. UP TO $10,000 TOWARD CLOSING COSTS with a preferred lender! Expected to be ready in January 2027, this brand-new Cooke D townhome by Traton Homes offers inviting spaces, stylish finishes, and low-maintenance living at Wildwood Place in Powder Springs.
Warm almond kitchen cabinetry pairs beautifully with quartz countertops, stainless steel appliances, and a large island—your gathering spot for morning coffee, casual dinners, and catching up with friends.
A walk-in pantry keeps essentials organized, while the open kitchen and family room let conversation flow easily from meal prep to movie night.
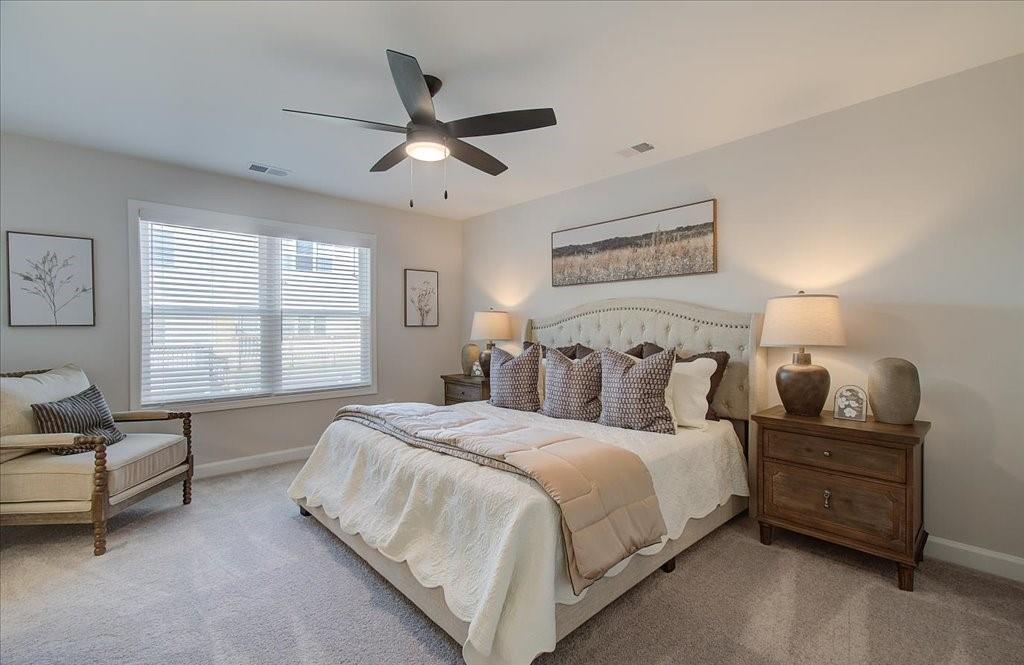
Upstairs, three bedrooms and two full baths provide room to recharge. The spacious owner’s suite includes a generous walk-in closet and a private bath with dual vanities and a walk-in shower. Two additional bedrooms offer flexibility for guests, a home office, or your everyday needs. Upstairs laundry and ample closet and linen storage add convenience right where you need it.
Enjoy afternoons by the community pool, relax beneath the cabana, or gather in the spacious green area. Additional community parking makes welcoming guests easier. Nearby Historic Downtown Powder Springs, shopping, dining, parks, and the Silver Comet Trail give you plenty of ways to enjoy life beyond your front door.
Make your next chapter a brand new home. Schedule your tour today to explore the Cooke design, review this home’s selected finishes, and learn more about the $10,000 closing cost opportunity.
Expected completion January 2027. Up to $10,000 toward closing costs with use of a preferred lender. All applicants must prequalify with a preferred lender, regardless of their final lender selection. All incentives and price reductions are tied to use of a preferred lender. Photos and fireplace are representative of a similar property and do not depict the actual home.
Listing courtesy of Jane Bennight, Traton Homes Realty, Inc.



