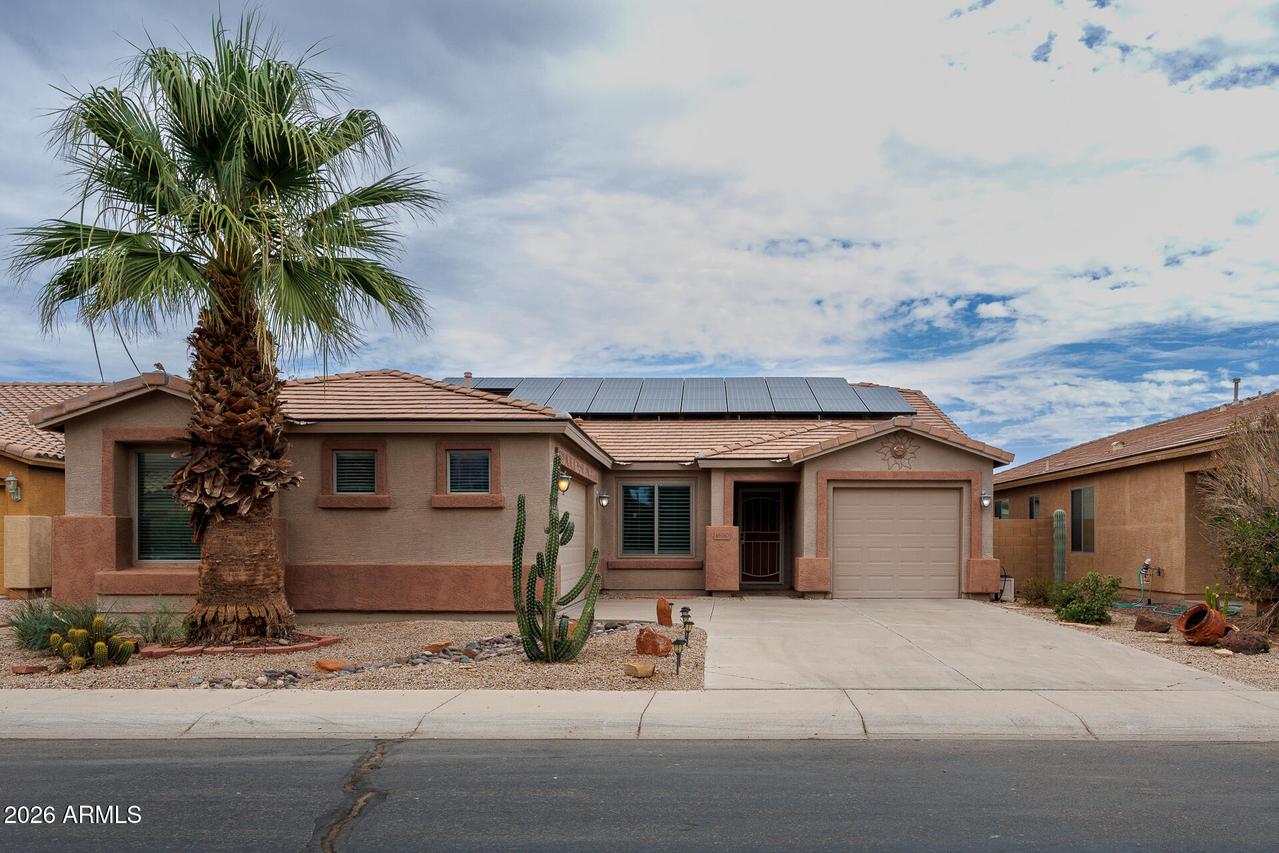
Photo 1 of 59
$399,000
| Beds |
Baths |
Sq. Ft. |
Taxes |
Built |
| 4 |
2.00 |
2,026 |
$1,797.92 |
2005 |
|
On the market:
125 days
|
View full details, photos, school info, and price history
Move in Ready! This 4-bed, 2-bath split floor plan offers 2,026 sq ft with hardwood floors, vaulted ceilings, and plantation shutters throughout. The kitchen features granite countertops, white cabinetry, bold tile backsplash, Newer appliances, island with sink, and RO system with whole-home water softener. Primary bath suite boasts a custom floor-to-ceiling tiled shower with frameless glass and dual vessel sinks. Flex room with French doors functions as office or true 4th bedroom. Brand new glass slider door leads to your backyard oasis! A freeform pool with water bowl fountain, 4-hole putting green under a pergola, and built-in outdoor grill area. Plenty of space with a 3-car split garage with epoxy floors. Solar through SunPower. Fresh paint, new carpet in Master. A Must see!
Listing courtesy of Shannon Behrmann & Hannah Stone, Berkshire Hathaway HomeServices Arizona Properties & Berkshire Hathaway HomeServices Arizona Properties


