Photo 1 of 44
$455,500
Sold on 8/27/26
| Beds |
Baths |
Sq. Ft. |
Taxes |
Built |
| 3 |
3.00 |
2,238 |
0 |
1993 |
|
On the market:
38 days
|
View full details, photos, school info, and price history
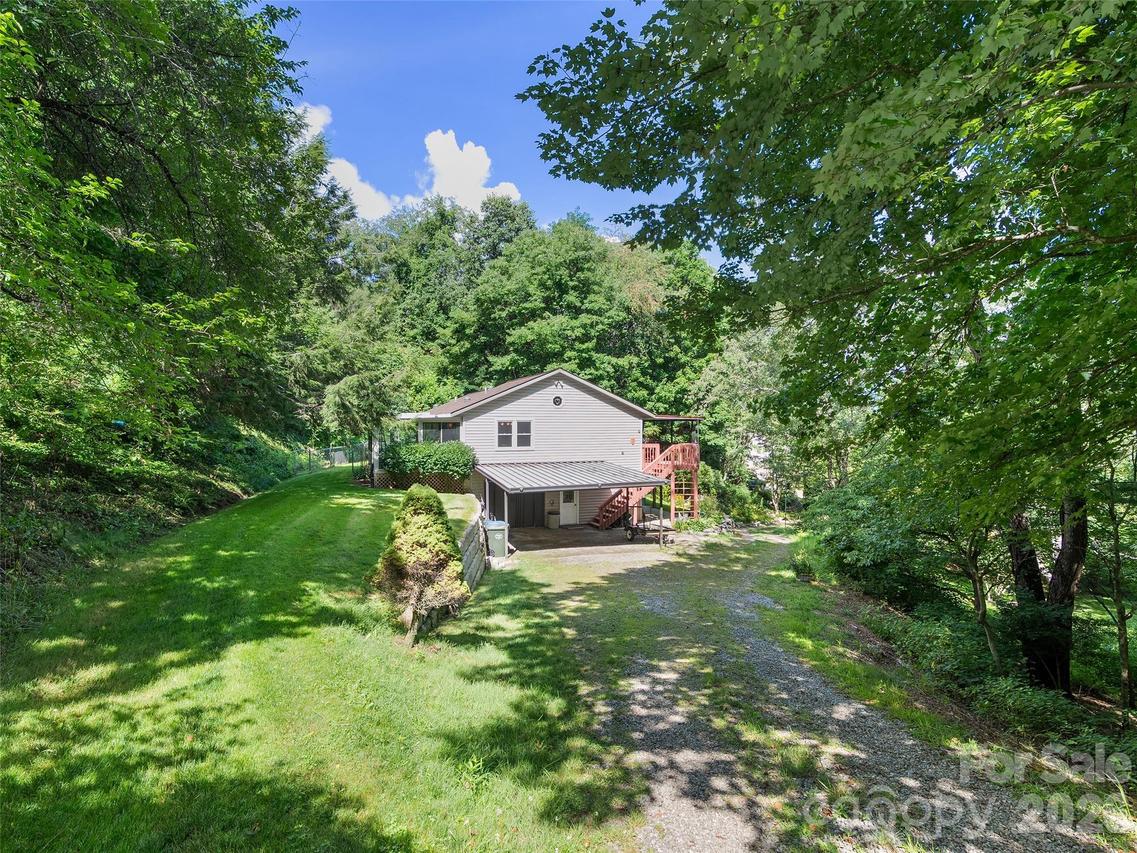
Located at the end of a quiet cul-de-sac for maximum in town privacy, this versatile three-bedroom, three-bath home offers comfortable living across multiple levels with thoughtful updates throughout. The main level features a vaulted ceiling open floor plan that seamlessly connects a spacious dining area, generous kitchen, and a cozy 160 sq. ft. four-seasons room — perfect for year-round enjoyment of the surroundings. The primary suite boasts a walk-in closet and a spacious bath with dual vanity. An additional bedroom on the main level serves well as a home office or guest room, complemented by an updated guest bath. Downstairs, the finished basement area provides excellent living and entertaining space with a large family room, a third bedroom, and a full bath featuring a convenient walk-in shower. Outdoor living shines with a covered front deck, a partial fenced rear yard, and a double carport for added convenience. The single-car garage includes a workbench and connects to a large storage room, while the home is equipped with updated architectural shingles, vinyl exterior windows, a reliable heat pump with backup gas furnace, and Generac generator for peace of mind. City water and sewer further enhance the low-maintenance appeal. This well-located property combines privacy, flexible living space, and practical features that make it ideal for families, professionals, or those seeking a turnkey mountain retreat in Western North Carolina.
Listing courtesy of Brian K. Noland, Howard Hanna Beverly-Hanks Waynesville


