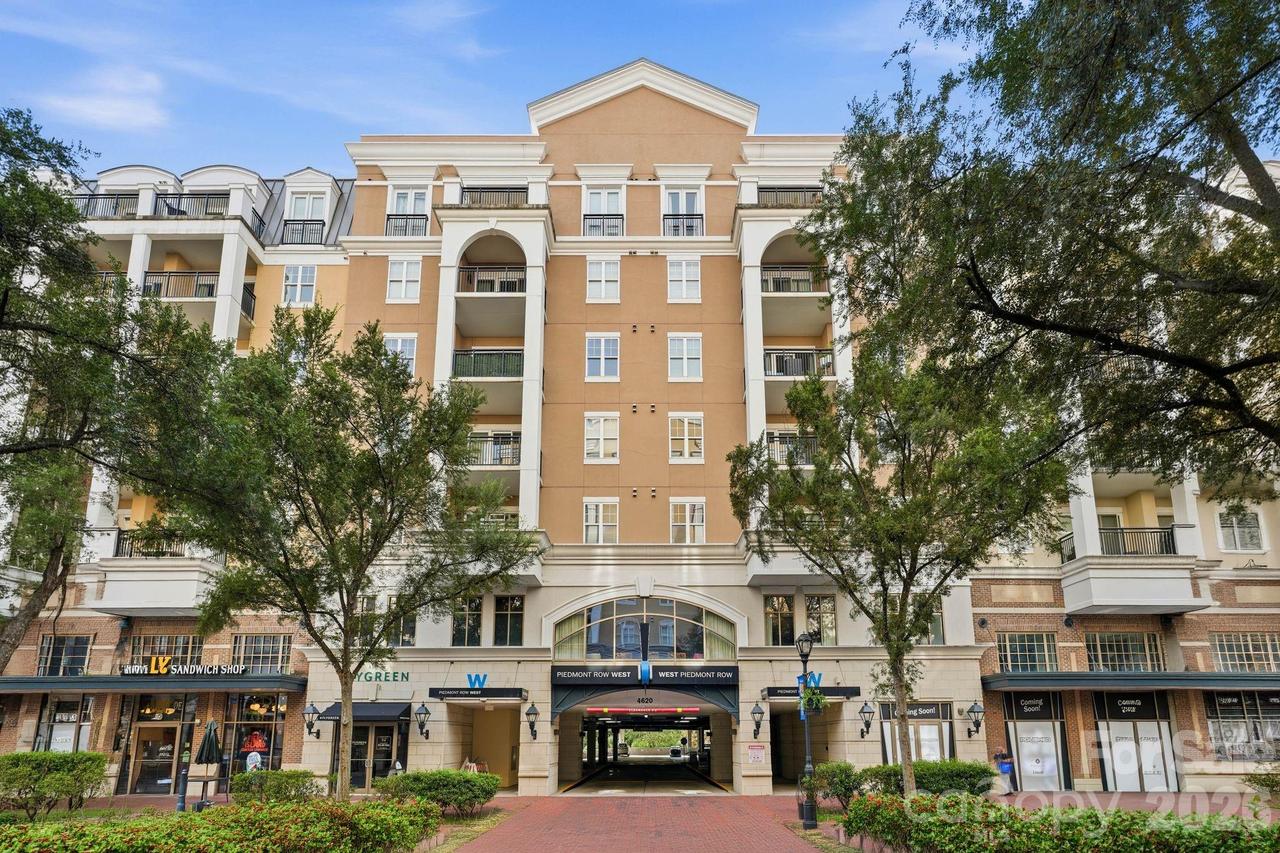
Photo 1 of 41
$499,000
| Beds |
Baths |
Sq. Ft. |
Taxes |
Built |
| 2 |
2.00 |
1,115 |
0 |
2006 |
|
On the market:
45 days
|
|
Recent price change: $575,000 |
View full details, photos, school info, and price history
Experience elevated living in this beautifully updated 2-bedroom, 2-bath penthouse-level condo in the heart of SouthPark. Floor-to-ceiling windows fill the home with natural light, creating a bright, open atmosphere throughout. The updated kitchen and renovated primary bath offer modern style while the spacious primary suite features a large walk-in closet with a built-in wall safe. The open floor plan includes an office nook tucked in beside the kitchen, a dining area, a large family room with a wonderful view opening onto the balcony. The split-bedroom floor plan provides added privacy, with the secondary ensuite offering an oversized closet. Additional conveniences include a dedicated laundry closet and low-maintenance living. Located on the penthouse level, you'll enjoy direct access to the community's rooftop amenities with a spectacular city skyline view and an outdoor fireplace. There is also a billiards and club room, plus plenty of parking throughout the parking deck. 2 assigned, gated and covered parking spots with direct access to your floor. Step outside and enjoy one of Charlotte's most desirable neighborhoods, with premier dining, shopping, fitness, and self-care just moments away. Walking distance to favorites including Legion Brewing, Duckworth's, Del Frisco's Double Eagle Steakhouse, Summit Coffee, the Harris Y express gym, and a new wellness spa coming soon. This is a rare opportunity to own a penthouse residence that perfectly blends luxury, convenience, and an unbeatable SouthPark lifestyle. Southpark Mall and numerous shopping venues are within minutes.
Security guards patrol the property 24/7.
Listing courtesy of Susan May, Corcoran HM Properties



