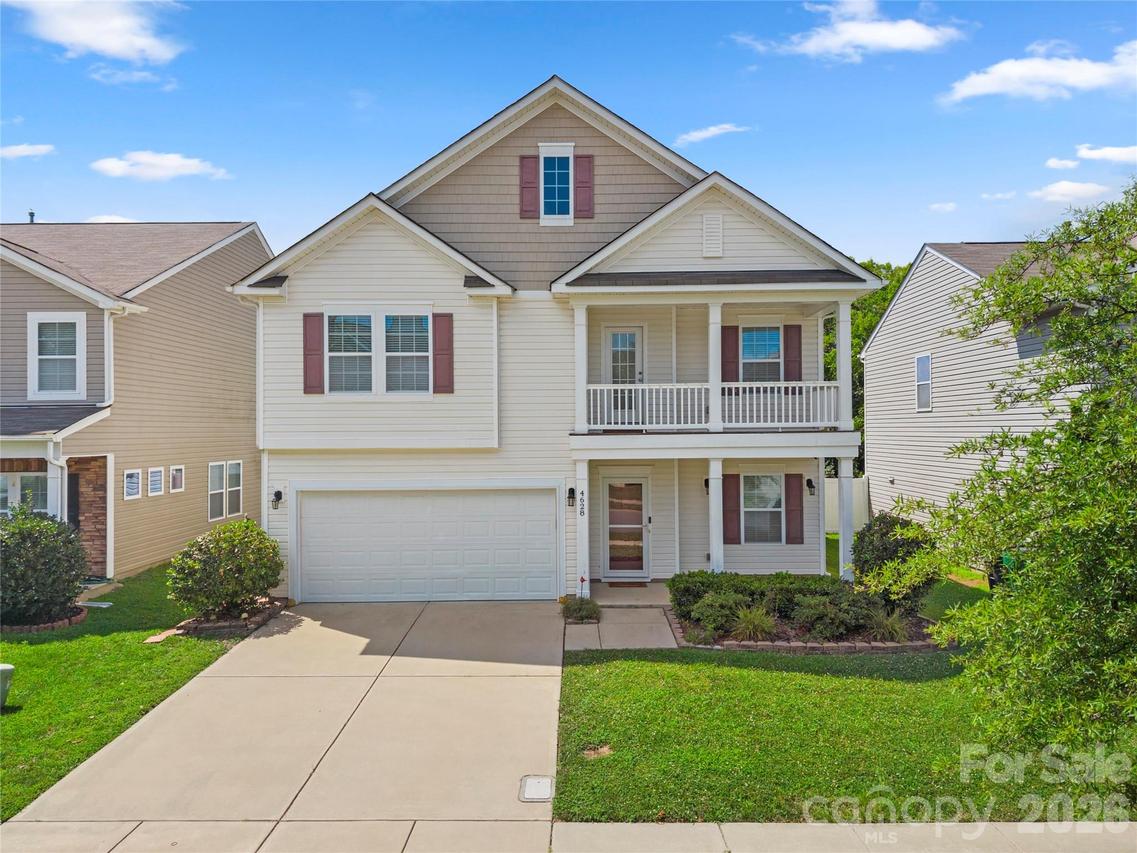
Photo 1 of 37
$385,000
Sold on 9/22/26
| Beds |
Baths |
Sq. Ft. |
Taxes |
Built |
| 3 |
2.10 |
2,153 |
0 |
2017 |
|
On the market:
67 days
|
View full details, photos, school info, and price history
Nestled in Caldwell Farms, this Charlotte two-story delivers 2,153 square feet of clean, move-in ready comfort. An open design welcomes everyday living and effortless entertaining, with a stylish kitchen featuring an island, granite counters, a tile backsplash, and stainless-steel appliances that gleam beneath abundant light. The adjoining dining and living areas ease out to a covered patio and a fenced yard, offering a private outdoor retreat with low-maintenance grounds. Upstairs, three spacious bedrooms include a primary suite crowned by a tray ceiling, a generous closet with built-in shelving, and a sleek primary bath with a separate shower and soaking tub. Secondary baths are equally refined, and every room benefits from thoughtful, modern finishes. Completing the package are practical conveniences—ample storage, a clean, contemporary palette, and proximity to University City Area, Harrisburg, Concord Mills Mall, with easy access to 485 and 85 for seamless commuting.
Listing courtesy of Scott Reed, Highgarden Real Estate



