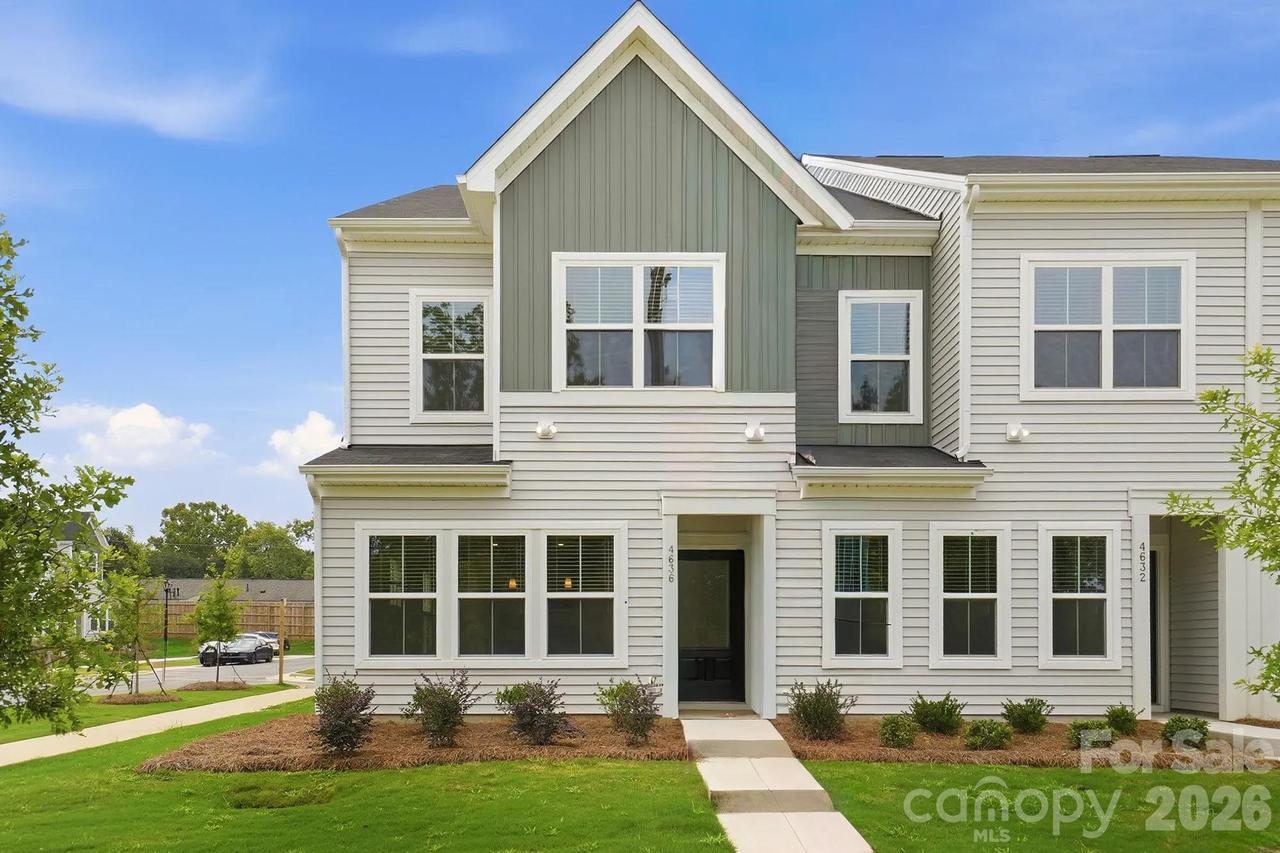
Photo 1 of 7
$289,990
| Beds |
Baths |
Sq. Ft. |
Taxes |
Built |
| 3 |
2.10 |
1,456 |
0 |
2026 |
|
On the market:
3 days
|
View full details, photos, school info, and price history
This beautifully crafted townhome offers a bright, open three-bedroom, two-and-a-half-bath layout designed for modern living. The main level welcomes you with an expansive great room that flows seamlessly into the eat-in area and chef-inspired kitchen, featuring a large center island, soft light brown cabinetry, quartz countertops, and stainless-steel appliances. Upstairs, the primary suite is a true retreat with a generous walk-in closet, an elegant, boxed ceiling, and a spa-like ensuite with dual vanities. A conveniently located laundry closet just outside the suite adds everyday ease. Two additional bedrooms and a full bath complete the upper level, providing versatile space for family, guests, or a home office. Located just inside the rear one-car garage, a built-in bench and cubby system helps keep everything organized and clutter-free. With its low-maintenance design and efficient use of space, this townhome offers an ideal blend of style, comfort, and long-term livability.
Listing courtesy of Jason Zauss, Mungo Homes



