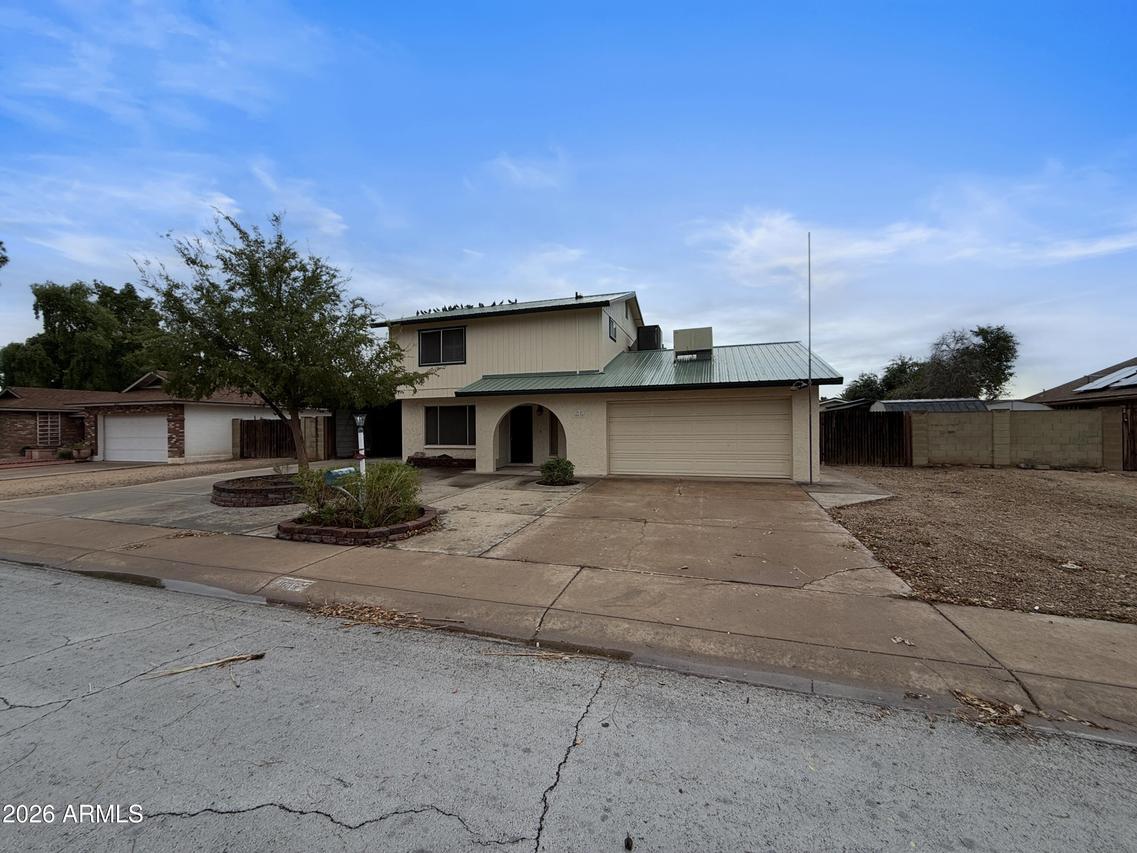
Home consists of a two-level single-family residence containing 3 bedrooms, 2.5 bathrooms and with seperate office.Property has a total gross living area of approximately 1,642 square feet. The interior layout features wood plank flooring throughout the main living areas. The kitchen contains standard white cabinetry and a functional center island. Kitchen overlooking living room with a fireplace. Vehicle parking and additional integrated storage are provided by an attached 2-car garage and 2 carport with RV gate.