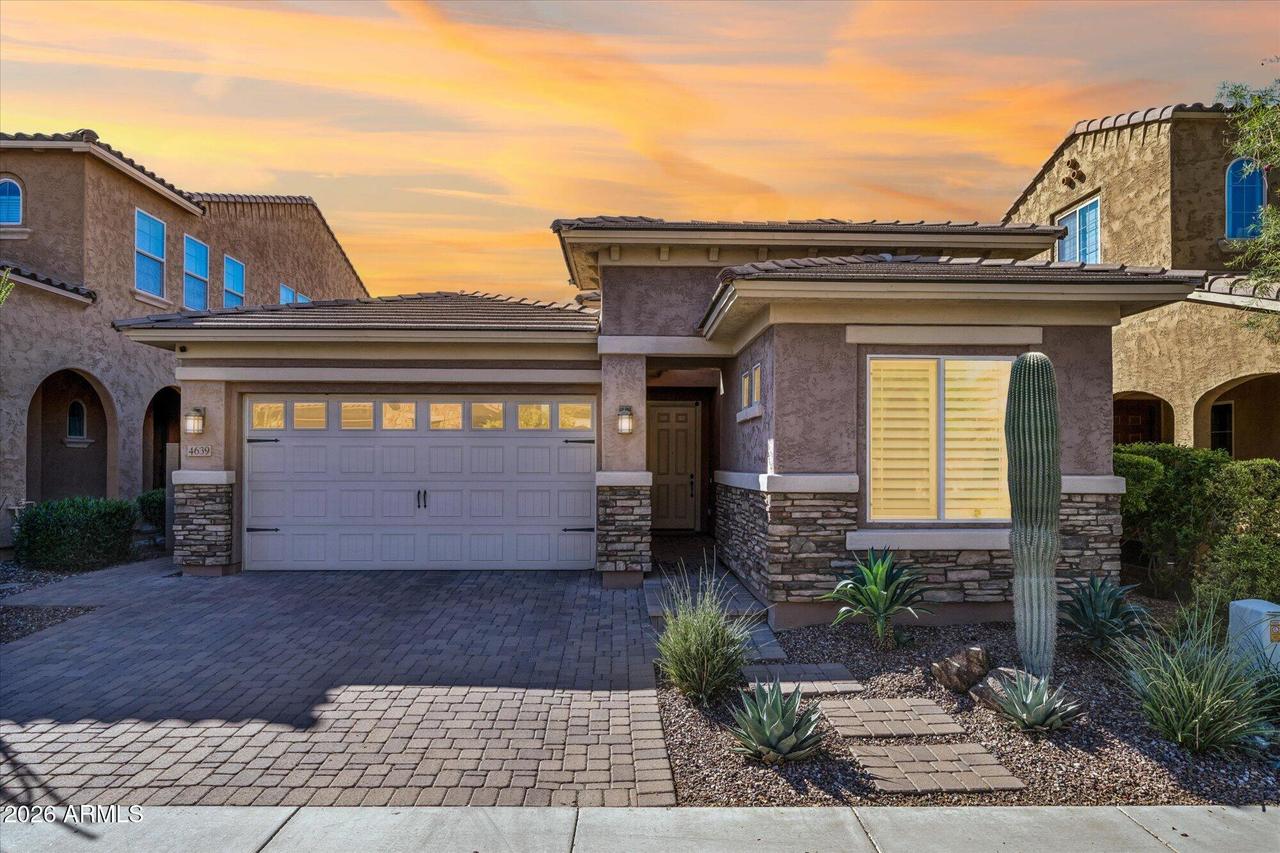
Photo 1 of 17
$825,000
| Beds |
Baths |
Sq. Ft. |
Taxes |
Built |
| 3 |
2.00 |
1,981 |
$3,488 |
2016 |
|
On the market:
2 days
|
View full details, photos, school info, and price history
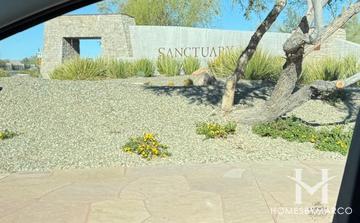
Cared for by the original owners who purchased directly from the builder, come be this home's 2nd owner! This 1,981 sq ft single-level Iris floorplan by Taylor Morrison features 3 bedrooms with a flex space, 2 bathrooms, a 2-car garage. The split floor plan offers private separation for the primary bedroom, plus two additional bedrooms and a full bath, making this one of Sanctuary's most functional living layouts. A central flex room easily functions as a home office, den, or play space. Sanctuary's premier neighborhood amenities are gated for privacy, and feature a community pool, multiple parks, and a clubhouse with a fitness center, all just minutes from Desert Ridge Marketplace shopping and dining.
Listing courtesy of Chelsea Hamilton, Citiea