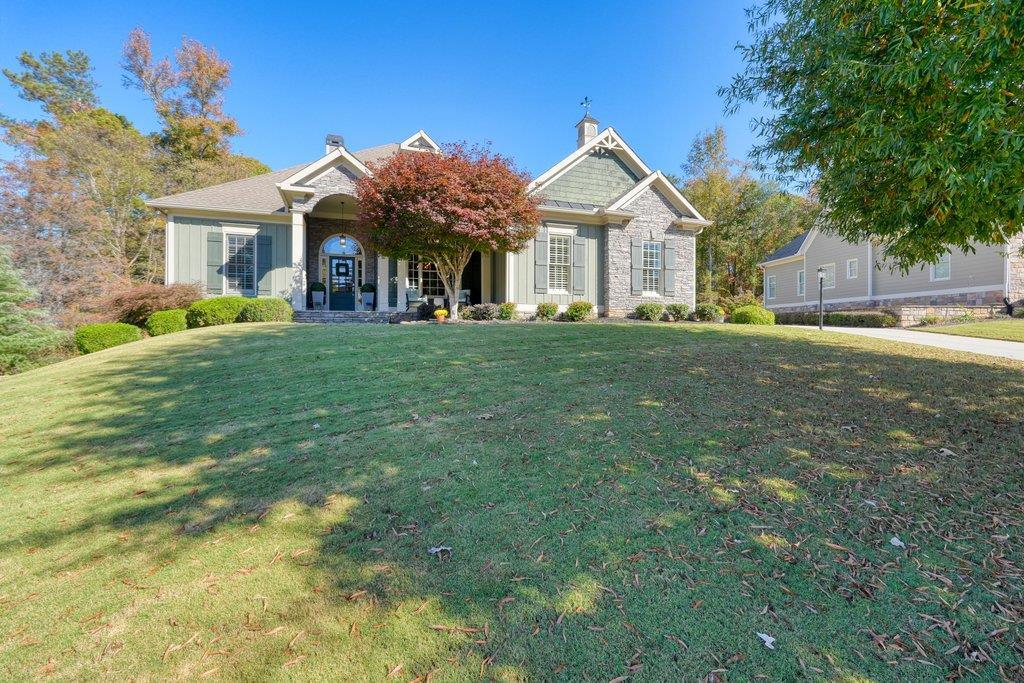
Photo 1 of 65
$799,900
| Beds |
Baths |
Sq. Ft. |
Taxes |
Built |
| 3 |
3.10 |
3,608 |
$7,613 |
2005 |
|
On the market:
2 days
|
View full details, photos, school info, and price history
Beautifully maintained East Cobb home with a thoughtfully designed open floor plan and exceptional main-level living. Hardwood floors, extensive architectural trim, and distinctive ceiling details complement the spacious great room, which features coffered ceilings, a stone gas fireplace, and custom built-in bookcases. The well-appointed kitchen includes granite countertops, a center island, updated double convection ovens, and a wine refrigerator. An adjoining vaulted keeping room and breakfast area offer additional gathering spaces filled with natural light. The main-level primary suite features a sitting area, spacious bath with separate vanities, and direct access to the screened porch. A formal dining room, private office with closet, and spacious powder room complete the main level. The finished terrace level offers two bedrooms, each with a private full bath, a second fireside family room with built-in bookcases, an additional office, and generous unfinished storage space. Outdoor living is a standout feature, with a spacious screened porch featuring a vaulted ceiling and an adjoining expanded deck, and an expansive stone patio on the lower level with a covered entertaining area and hot tub. Mature landscaping and stone retaining walls enhance the beautifully maintained property. Additional improvements include replacement of the main-level HVAC system, updated interior, exterior, and recessed lighting, new toilets, and carpeting on the terrace level. A welcoming covered front porch and side-entry two-car garage complete this inviting home.
Listing courtesy of PATTY ASH, Ansley Real Estate



