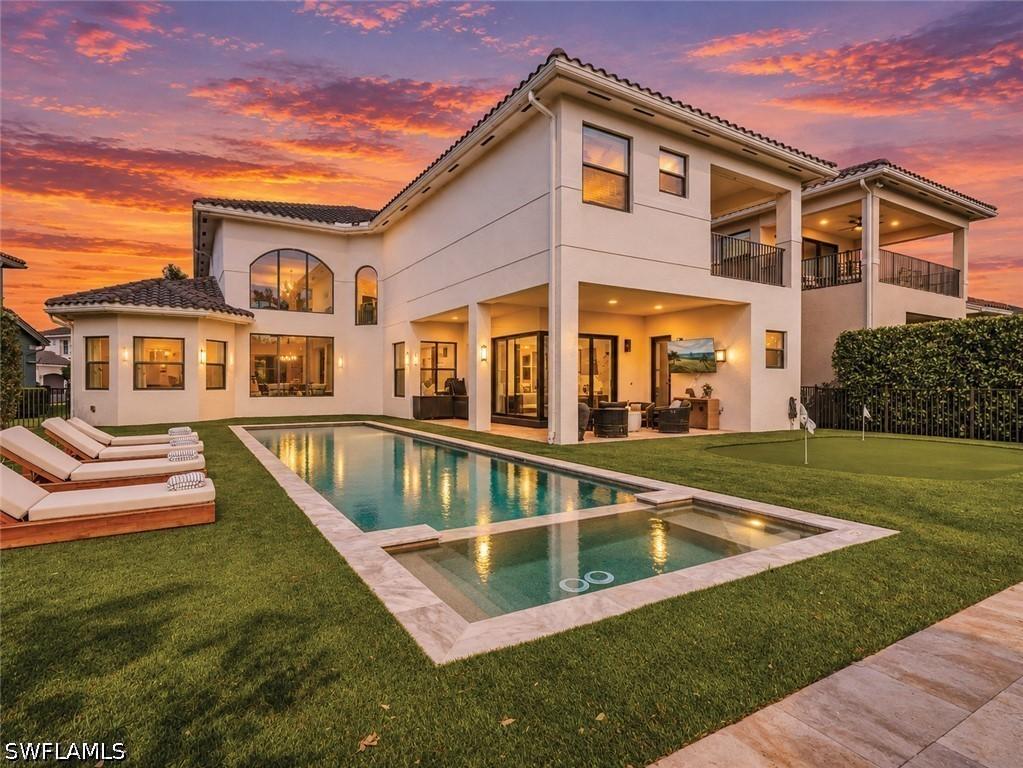
Photo 1 of 42
$2,199,000
| Beds |
Baths |
Sq. Ft. |
Taxes |
Built |
| 6 |
7.00 |
4,902 |
$11,775.69 |
2020 |
|
On the market:
3 days
|
Est. Monthly Payment:
$14,148($13,167 + $981 taxes*)
View full details, photos, school info, and price history
From the moment you step through the front door, this home wraps you in warmth and light. Soaring two-story ceilings greet you in the great room, where a dramatic arched window frame views of the lush backyard and flood the wide-plank European oak floors with golden sunshine. That same oak flooring flows seamlessly through every room, giving the entire home a cohesive, calming feel.
The heart of daily life unfolds in a kitchen appointed with a gas stove and crisp white quartz countertops, alongside a large custom Container Store pantry that keeps everything beautifully organized. Gather in the bright family room, where black-framed sliding glass doors dissolve the line between indoors and out, spilling onto a fully faux-grass backyard designed for easy living — complete with a putting green for weekend fun.
The Hampton-style pool and spa, edged in marble, shimmer against the southeast-facing yard, naturally screened by Silver Buttonwood hedges for total privacy. A covered veranda and upper balcony let you soak in the marsh views at any hour. Inside, the second-floor primary suite offers a peaceful retreat with his-and-her bathrooms and two custom closets. A boldly designed home office, a serene primary bedroom with a tray ceiling, and Sonos audio capabilities throughout round out this six-bedroom, six-bath residence on one of Stonecreek's most generous lots.
Listing courtesy of Jimmy Martin, Alfred Robbins Realty Group


