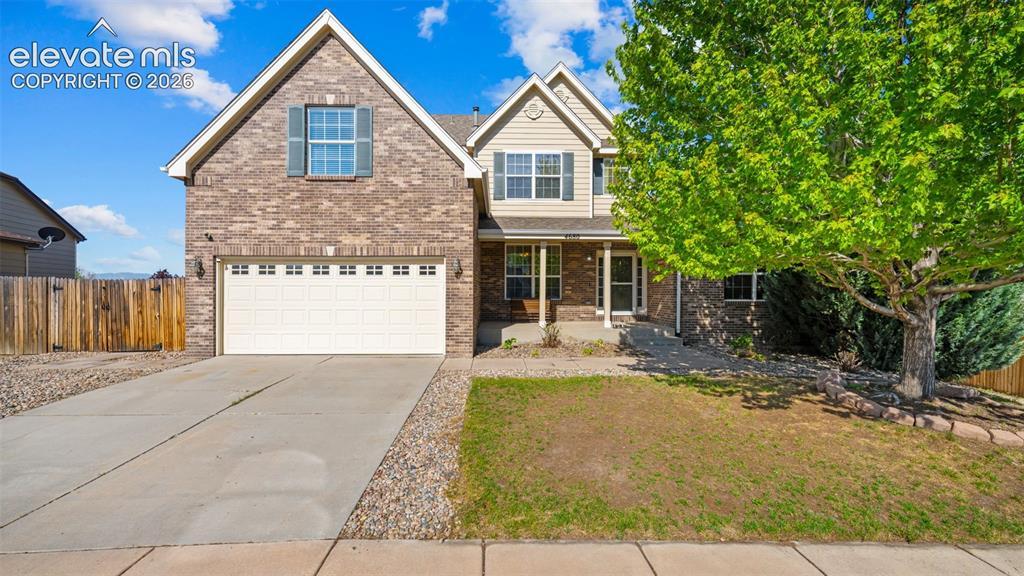
Photo 1 of 43
$650,000
| Beds |
Baths |
Sq. Ft. |
Taxes |
Built |
| 5 |
4.10 |
4,519 |
$2,428.78 |
2004 |
|
On the market:
153 days
|
View full details, photos, school info, and price history
Beautifully upgraded two-story home offering spacious living, thoughtful design, and exceptional indoor-outdoor entertaining. This 5-bedroom, 4.5-bath home features an open-concept floor plan with rich wood flooring throughout the entry, great room, and kitchen. The gourmet kitchen is designed to impress with a large granite island, upgraded slate-finish appliances, tile backsplash, luxury inset sink, and abundant storage.
The inviting great room showcases soaring cathedral ceilings and a cozy fireplace, while the formal dining room provides the perfect space for gatherings and special occasions. The main-level primary suite is a true retreat featuring vaulted ceilings, a spa-inspired 5-piece bath, and an oversized walk-in closet with custom built-ins. A private main-level office with French doors adds flexibility for working from home or additional living space.
Upstairs, you’ll find generously sized secondary bedrooms including a junior suite with an attached bath, an additional full bathroom, and a spacious bonus/play room perfect for a media room, game room, or study area.
Step outside to enjoy the professionally landscaped backyard complete with an oversized Trex deck ideal for relaxing or entertaining. Conveniently located near schools, shopping, dining, parks, and military installations, this home combines comfort, functionality, and style in a highly desirable location.
Listing courtesy of Daniel Padilla, Real Broker, LLC DBA Real



