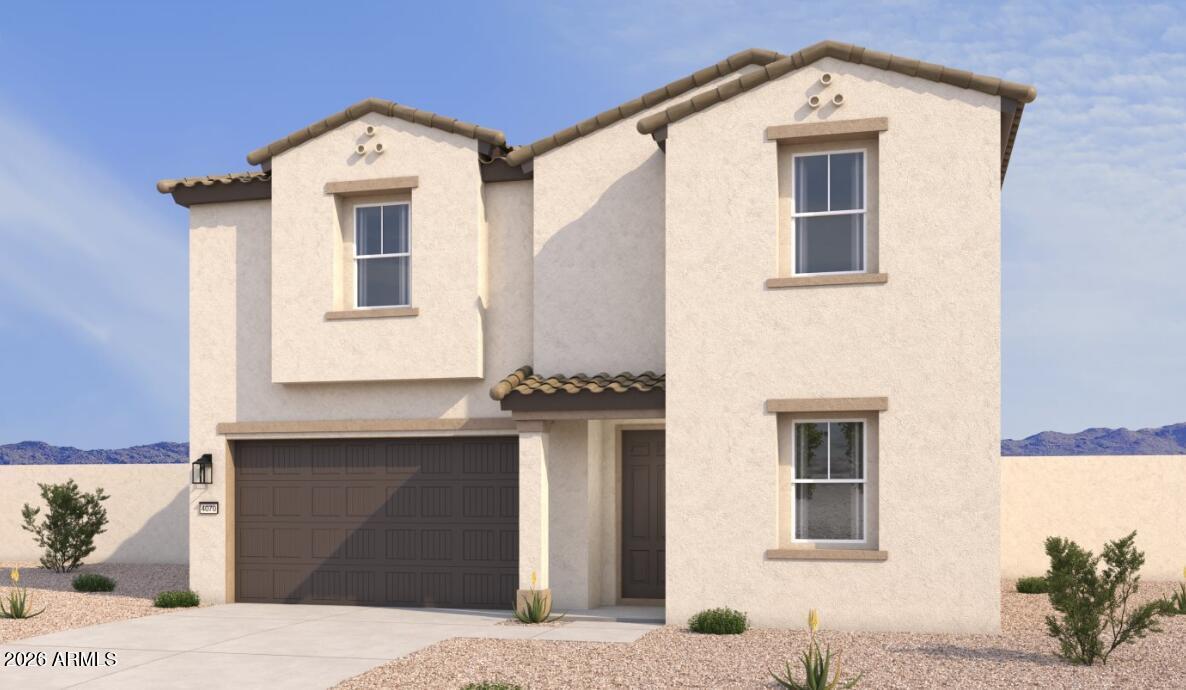
Photo 1 of 3
$419,990
| Beds |
Baths |
Sq. Ft. |
Taxes |
Built |
| 5 |
4.10 |
2,988 |
0 |
2026 |
|
On the market:
58 days
|
View full details, photos, school info, and price history
Welcome to the Daisy floorplan at Amarillo Creek in Maricopa! This spacious two-story home offers 5 bedrooms, 4 bathrooms, a versatile loft, and a 3-car tandem garage. The open-concept design features a large great room, dining area, and beautifully appointed kitchen with white shaker cabinets, quartz countertops, and plank tile flooring. A first-floor bedroom and full bath provide the perfect setup for guests, multigenerational living, or a home office. Upstairs, enjoy a large loft, private primary suite with walk-in closet, and three additional bedrooms. Included upgrades include washer, dryer, refrigerator, blinds throughout, garage door opener, and pendant light prewires above the kitchen island. Move-in ready and designed for modern living
Listing courtesy of Danny Kallay, Compass


