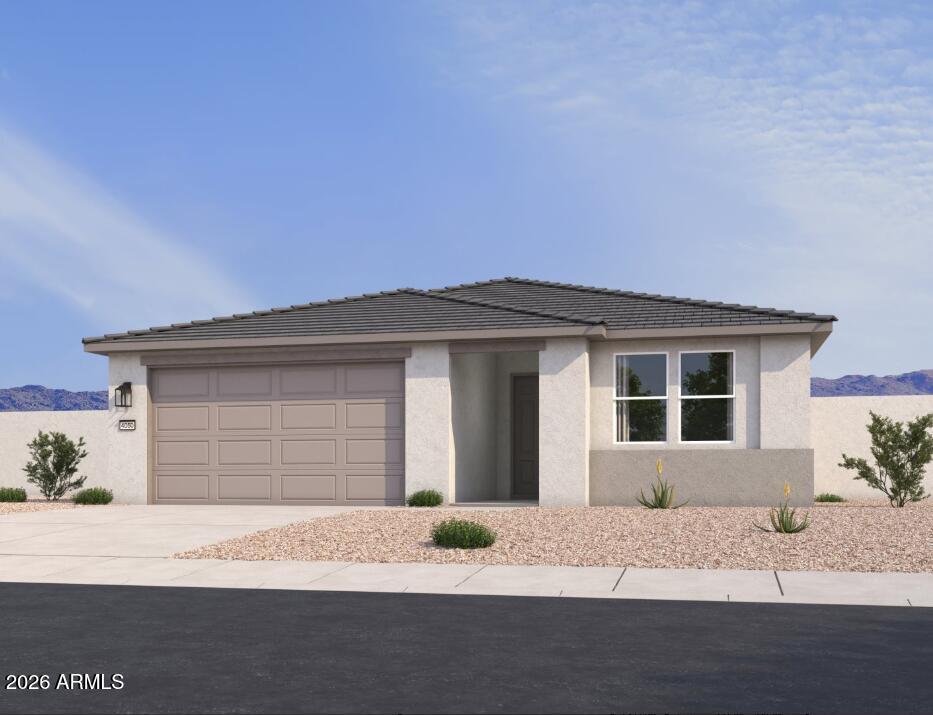
Photo 1 of 11
$388,990
| Beds |
Baths |
Sq. Ft. |
Taxes |
Built |
| 4 |
3.00 |
2,222 |
$47 |
2027 |
|
On the market:
1 day
|
Est. Monthly Payment:
$2,333($2,329 + $4 taxes*)
View full details, photos, school info, and price history
Discover the Lavender floorplan by Ashton Woods, a thoughtfully designed single-story home offering 4 bedrooms, 3 bathrooms, and a 2-car garage with tandem storage space. The open-concept kitchen, dining area, and great room create the perfect setting for everyday living and entertaining, with a large sliding glass door that connects seamlessly to the covered patio. The private primary suite features a spacious walk-in closet and dual-sink bath, while the versatile Flex Suite provides space for a home office, media room, fitness area, or playroom. Designer-selected Minimalist finishes complete this beautifully crafted home with modern style and functionality throughout.
Listing courtesy of Danny Kallay, Compass


