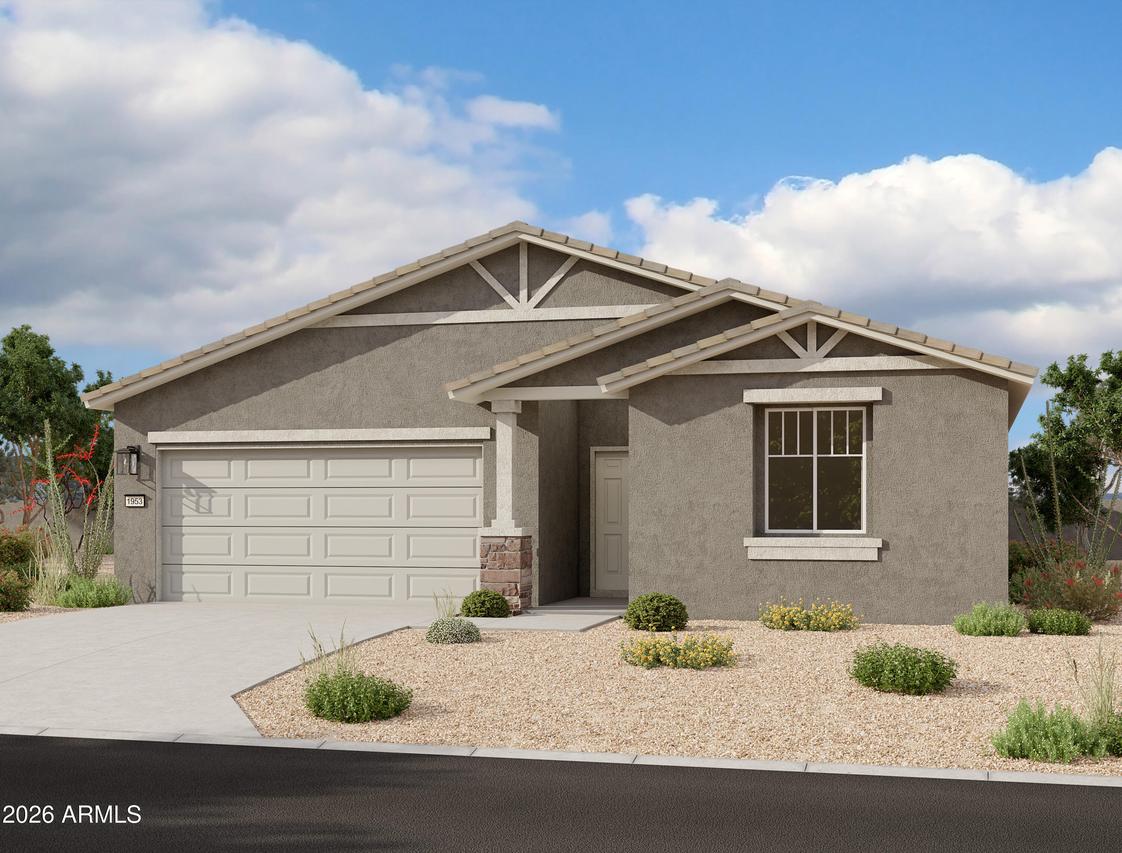
Photo 1 of 12
$339,990
| Beds |
Baths |
Sq. Ft. |
Taxes |
Built |
| 3 |
2.10 |
1,949 |
$47 |
2026 |
|
On the market:
1 day
|
View full details, photos, school info, and price history
Discover the charm of the Larkspur, a beautifully designed 1,950 sq. ft. home featuring our highly sought-after Craftsman elevation. This thoughtfully crafted floor plan offers 3 bedrooms, 2.5 baths, and a versatile study perfect for a home office, library, or flex space. The open-concept layout seamlessly connects the spacious great room, dining area, and modern kitchen, creating an ideal setting for both everyday living and entertaining. The private owner's suite offers a relaxing retreat with a generous bath and walk-in closet, while two additional bedrooms provide comfort and flexibility for family or guests. Combining timeless curb appeal with functional design, the Larkspur delivers the perfect blend of style, comfort, and versatility.
Listing courtesy of Danny Kallay, Compass


