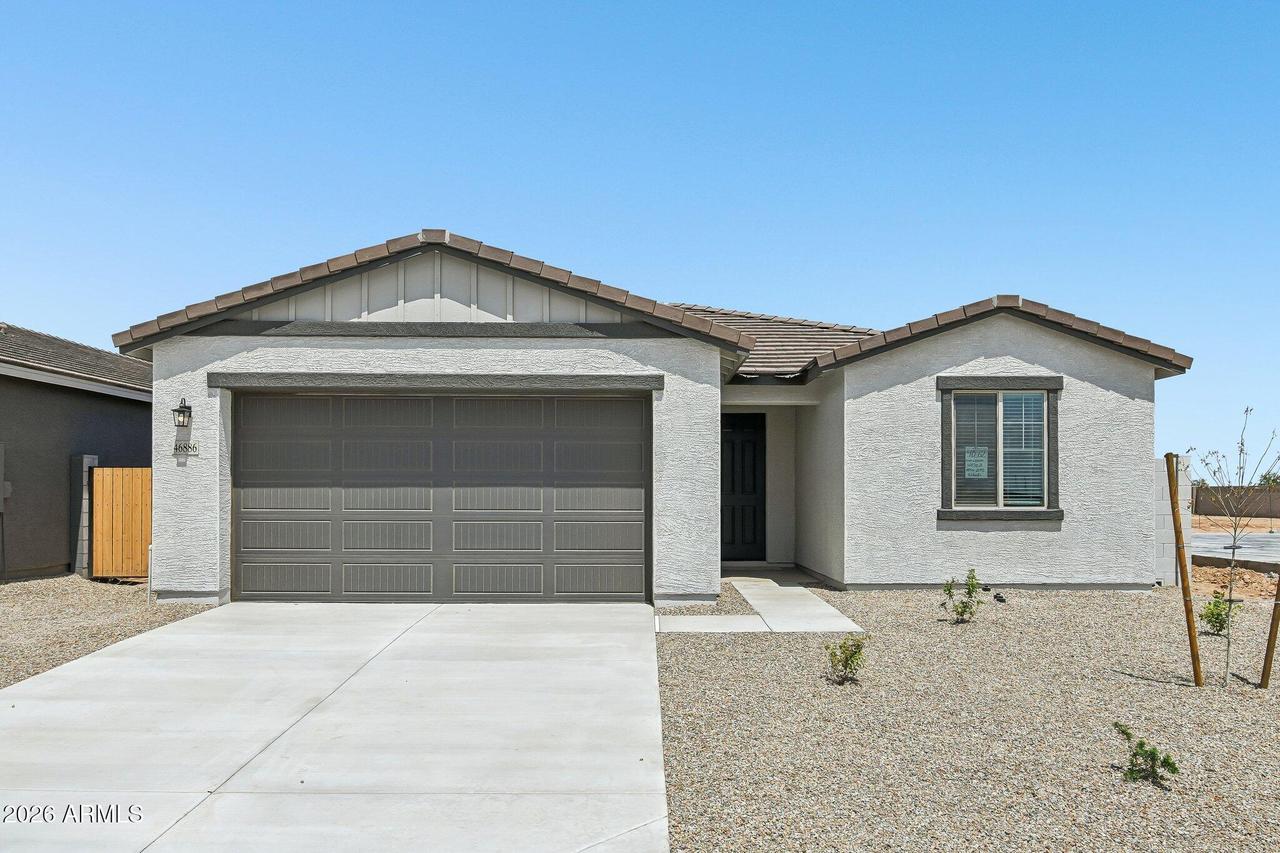
Photo 1 of 37
$329,990
| Beds |
Baths |
Sq. Ft. |
Taxes |
Built |
| 3 |
2.00 |
1,777 |
0 |
2026 |
|
On the market:
59 days
|
View full details, photos, school info, and price history
This Marigold floor plan is perfect for first-time buyers, offering 1,777 sq ft, 3 bedrooms, a den, 2 bathrooms, a 2-car garage, and a large backyard.
The kitchen includes 42'' white cabinets, and White Sand quartz countertops, It comes fully equipped with stainless steel appliances--electric range, microwave, dishwasher, and refrigerator--plus a white washer and dryer.
Designer-selected finishes include 7x22 wood-look tile in the main living areas and plush carpet in the bedrooms and den. The primary suite features dual sinks, a glass-enclosed shower, and a spacious walk-in closet. Front yard landscaping is also included.
Amarillo Creek offers mountain views, multiple parks, pickleball and basketball courts, and convenient access to Route 347 for commuting to Phoenix, Chandler, a You'll be just minutes from Maricopa's dining, shopping, and entertainment.
Don't miss this exceptional home.
Listing courtesy of Danny Kallay, Compass


