Photo 1 of 50
$425,000
| Beds |
Baths |
Sq. Ft. |
Taxes |
Built |
| 4 |
2.00 |
2,034 |
$3,291 |
2002 |
|
On the market:
54 days
|
View full details, photos, school info, and price history
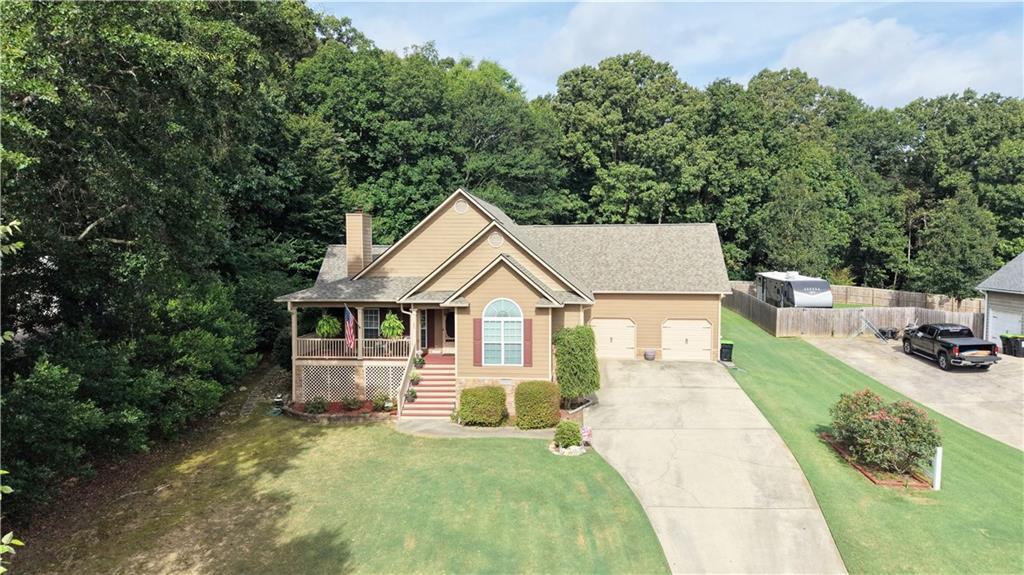
Exciting news! Seller is willing to pay up to 10k in closing costs. A charming Taylorsville home on a quiet street, where the covered front porch runs the width of the house and wraps around to a screened side porch, nearly 20 by 22 feet of shaded, bug-free space for morning coffee or supper after the heat breaks. It's the room everyone ends up in!
Out back, a freshly stained deck steps down to a level yard bordered by mature hardwoods. A playground and two outbuildings convey, so mowers, tools, and seasonal gear already have somewhere to go. There's a wide concrete driveway with room for a camper or a boat.
Inside, light crosses the vaulted living room from windows on two sides, and a stone fireplace with a painted mantel anchors the space. The dining room sits under a tray ceiling with a bay of windows on three sides: a sunroom at breakfast, a proper gathering spot at dinner. The kitchen is genuinely oversized, granite counters catching the afternoon light, with a center island, white cabinetry, a pantry cabinet, and a picture window framing the deck and treeline. Room here for a second cook or a homework station.
The owner's suite is on the main level with a private bath and dedicated walk-in closet, alongside two more bedrooms, a full bath, and a laundry room roomy enough to fold in. Upstairs, a bedroom or bonus room fits a pool table with space to walk around it, plus two closets could be a teen suite, office, or media room.
Community pool, pickleball, tennis, and playground. Move-in ready and a rare find!
Call Jenny Smith & Associates to schedule your showing.
Listing courtesy of Jenny Smith, Keller Williams Realty Northwest, LLC.



