Photo 1 of 64
$530,000
Sold on 8/28/26
| Beds |
Baths |
Sq. Ft. |
Taxes |
Built |
| 5 |
3.10 |
2,820 |
$9,263.92 |
1997 |
|
On the market:
52 days
|
View full details, photos, school info, and price history
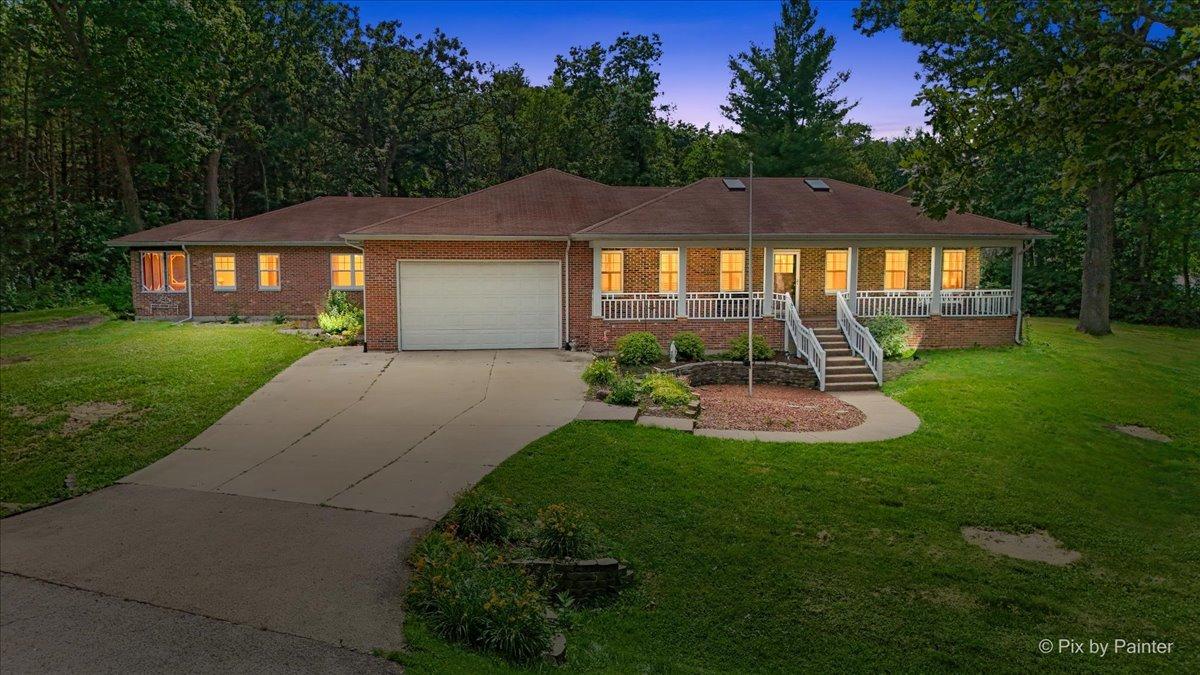
This stunning 5-bedroom, 3.5-bath brick ranch in Johnsburg schools offers a unique blend of privacy, charm, and modern upgrades. Nestled backing to a nature preserve, it features distinctive carpentry, vaulted ceilings, skylights, plantation shutters, and hardwood floors, creating a warm, inviting atmosphere. The newly renovated open-concept kitchen boasts quartz countertops, oversized cabinets, premium stainless steel appliances including a double oven, large island, beverage fridge, and oversized cooktop with a range hood-perfect for entertaining. The expanded layout includes two wings, ideal for multi-generational living, with a private master suite and secondary bedrooms. Dual staircases lead to a spacious, partially finished basement with a large rec room and versatile workshop. Outside, enjoy two screened porches, a large swim spa, swing set, and a chicken coop-chickens are welcome! The property features a recently built pull barn for extra storage, all within a no-HOA subdivision in unincorporated McHenry, following county regulations.
Listing courtesy of Justin McAndrews, RE/MAX Plaza