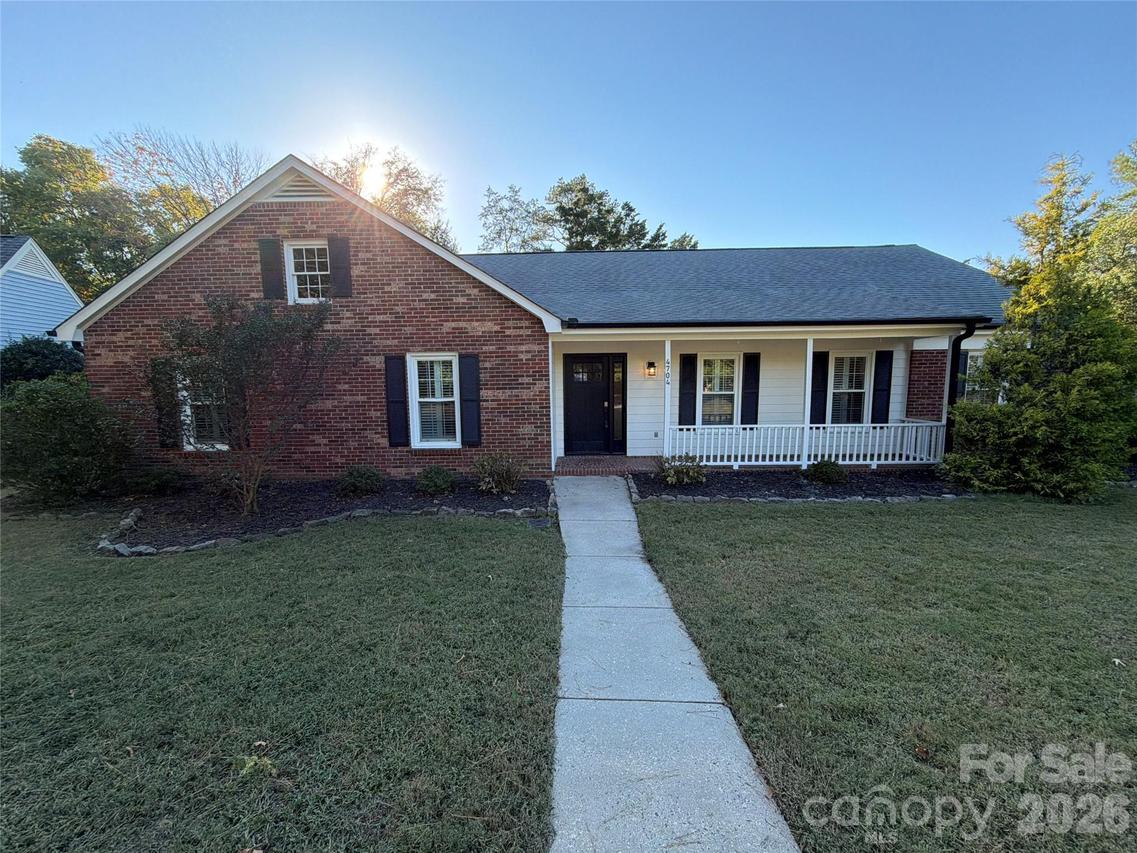
Photo 1 of 34
$625,000
| Beds |
Baths |
Sq. Ft. |
Taxes |
Built |
| 4 |
2.00 |
2,194 |
0 |
1981 |
|
On the market:
5 days
|
View full details, photos, school info, and price history
4704 Benridge Ln is a Charlotte home with a screened rear porch, a fireplace living room, and a backyard shaded by mature trees. Glass-paneled doors beside the white brick fireplace connect the living room to the porch, extending the seating space outdoors for morning coffee or an evening overlooking the lawn. A substantial wood mantel adds contrast inside, while a wide opening keeps the living area connected to the kitchen. The kitchen features a U-shaped layout with a breakfast peninsula, cream-colored cabinetry, and speckled counters, with an adjoining dining area that keeps meals close to the cooking space. A separate front living room provides another setting for reading or relaxing. Window shutters and crown molding carry through several rooms, and a bathroom pairs double sinks with a glass-enclosed tiled shower. Outside, the covered front porch overlooks a broad lawn, while the rear yard combines open grass with established tree cover. Included 100-Day Home Warranty with bu
Listing courtesy of Thomas Shoupe, Opendoor Brokerage LLC



