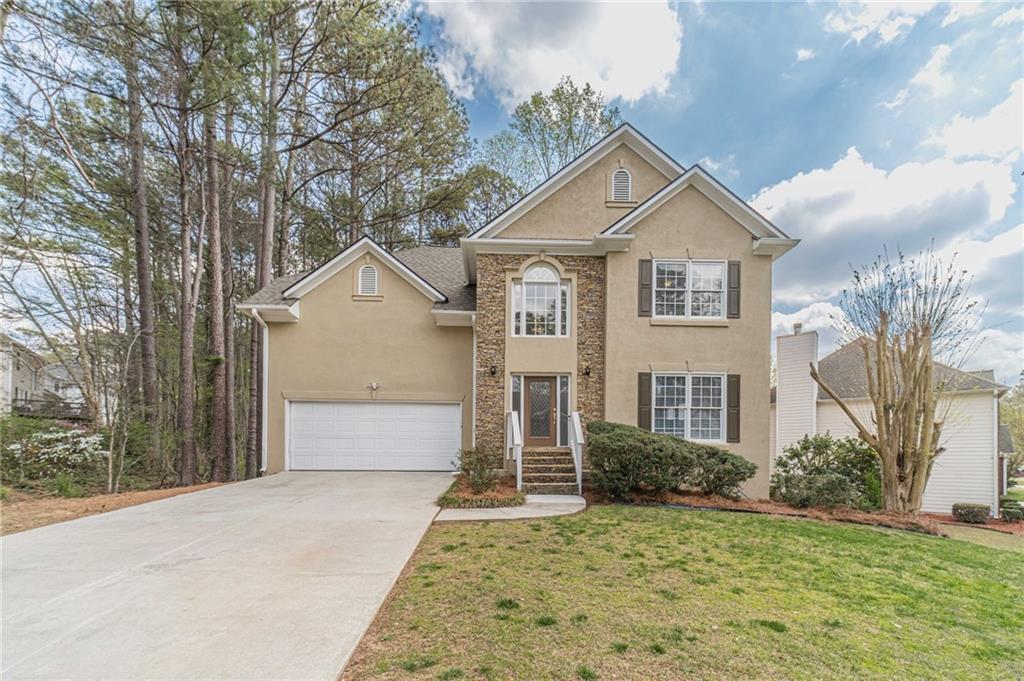
Photo 1 of 63
$570,000
| Beds |
Baths |
Sq. Ft. |
Taxes |
Built |
| 5 |
3.10 |
2,858 |
$4,509 |
1996 |
|
On the market:
167 days
|
View full details, photos, school info, and price history
Beautifully renovated home where no detail has been overlooked. Boasting a brand-new roof, HVAC, flooring, and fresh paint throughout, this residence is truly move-in ready. The main level features a bright living and dining combo alongside a recently remodeled eat-in kitchen, complete with new countertops, crisp white cabinetry, and stainless steel appliances. Relax in the soaring family room anchored by a coozy gas fireplace, or step out onto the freshly refurbished deck for easy outdoor entertaining. Upstairs, the spacious master suite is a private retreat featuring updated fixtures and new glass shower doors . Three additional guest rooms provide ample space for family or home offices. The finished basement is a standout feature currently a stylish wet bar area, it is plumbed and ready for an easy conversion into a full in-law suite with its own kitchen, full bath, and dedicated laundry. With new LVP flooring and plush carpet throughout, this is a "must-see" to appreciate the quality craftsmanship. Over 75K in renovations making this truly a dream home. Beautifully renovated home where no detail has been overlooked. Boasting a brand-new roof, HVAC, flooring, and fresh paint throughout, this residence is truly move-in ready. The main level features a bright living and dining combo alongside a recently remodeled eat-in kitchen, complete with new countertops, crisp white cabinetry, and stainless steel appliances. Relax in the soaring family room anchored by a coozy gas fireplace, or step out onto the freshly refurbished deck for easy outdoor. entertaining. Upstairs, the spacious master suite is a private retreat featuring updated fixtures and new glass shower doors . Three additional guest rooms provide ample space for family or home offices. The finished basement is a standout feature currently a stylish wet bar area, it is plumbed and ready for an easy conversion into a full in-law suite with its own kitchen, full bath, and dedicated laundry. With new LVP flooring and plush carpet throughout, this is a "must-see" to appreciate the quality craftsmanship. Over 75K in renovations making this truly a dream home. Ask about our preferred lender with 1% buy down for 1 year.
Listing courtesy of Kimberly Swope, Extol Realty




