Photo 1 of 1
$334,990
Sold on 8/05/26
| Beds |
Baths |
Sq. Ft. |
Taxes |
Built |
| 4 |
2.00 |
1,814 |
0 |
2026 |
|
On the market:
63 days
|
View full details, photos, school info, and price history
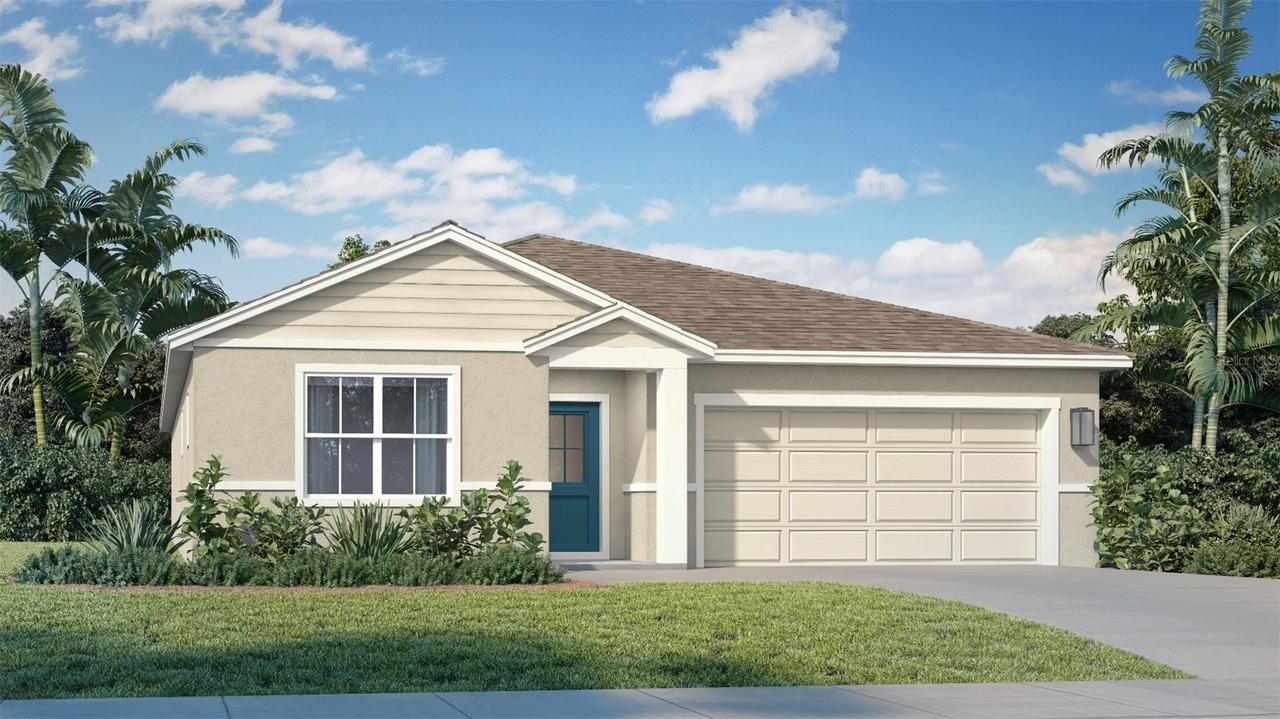
Under Construction. Welcome to the Baker floor plan—a well-designed 4-bedroom, 2-bath home offering comfortable and functional living. Featuring a traditional elevation and Level 2 design package, this home includes gray soft-close cabinetry, quartz countertops, and upgraded 12x24 ceramic tile flooring throughout the main living areas. The open-concept layout seamlessly connects the kitchen, dining, and living spaces, creating an ideal setting for entertaining and everyday living. The kitchen overlooks the main living area and offers ample cabinetry with modern finishes. Three secondary bedrooms are located at the front of the home near a full bathroom, providing privacy and convenience. The spacious primary suite is tucked at the rear of the home and features an ensuite bath with dual vanities and a walk-in shower. A covered lanai extends the living space outdoors, perfect for relaxing or enjoying the backyard. This home combines modern design, functionality, and comfort throughout.
Listing courtesy of Adam Schott, DRB GROUP REALTY, LLC


