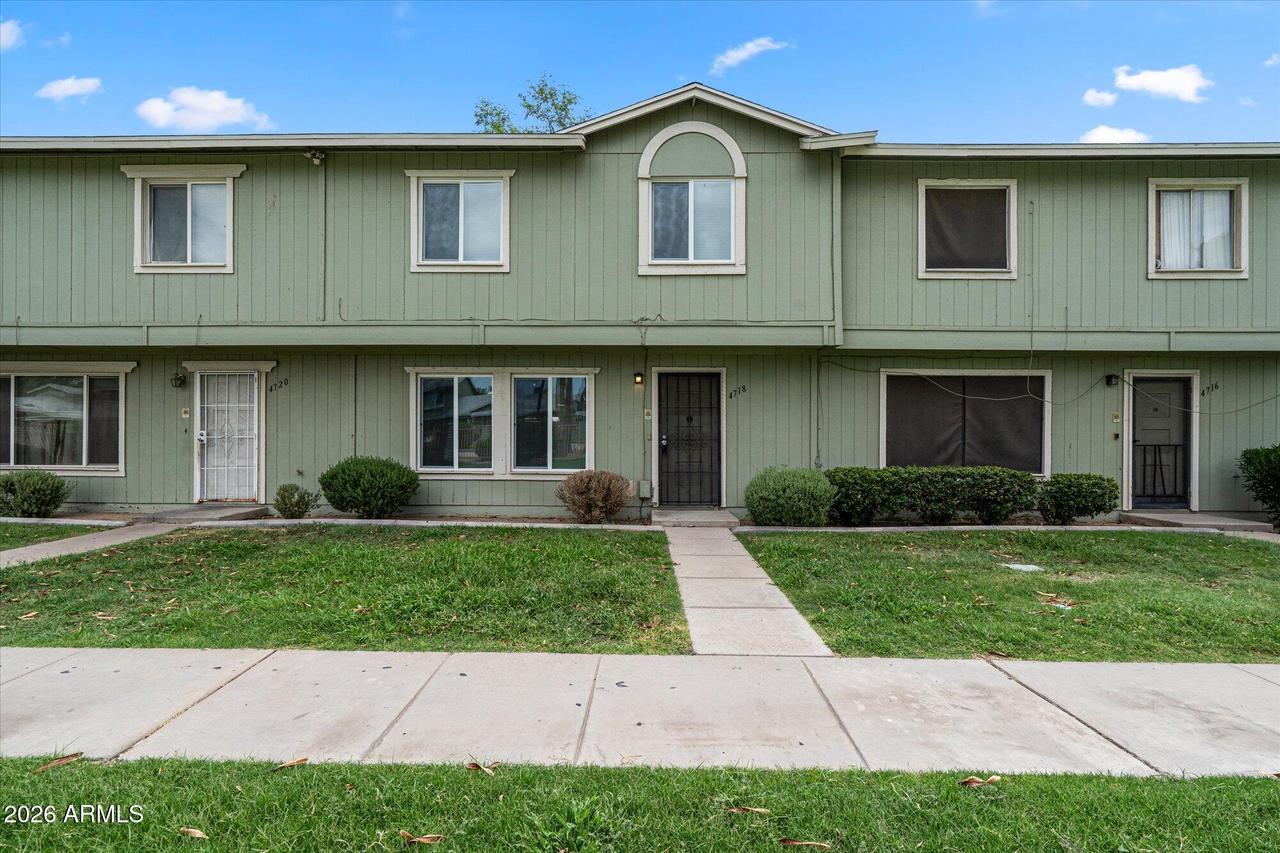
Photo 1 of 20
$215,000
| Beds |
Baths |
Sq. Ft. |
Taxes |
Built |
| 3 |
2.10 |
1,450 |
$591 |
1972 |
|
On the market:
58 days
|
View full details, photos, school info, and price history
This spacious three-bedroom, two-and-a-half-bath townhome offers 1,450 square feet of comfortable living space with a practical two-story layout. The main level features an open living and dining area, durable tile flooring, abundant natural light, and a functional kitchen with ample cabinetry, generous counter space, and stainless steel appliances. Upstairs, the primary bedroom includes an en suite bathroom and extensive closet storage, while two additional bedrooms provide flexibility for family, guests, or a home office. Fresh neutral paint and wood-look flooring create a clean, move-in-ready feel throughout the upper level. A private covered patio extends the living space outdoors and provides a shaded area for relaxing or entertaining. Additional conveniences include covered parking and an established community setting near shopping, dining, schools, and major Phoenix roadways. The community pool is located directly across from the home, adding another convenient option for enjoying the Arizona sunshine.
Listing courtesy of Darren Tackett & Jenna Mateo, eXp Realty & eXp Realty



