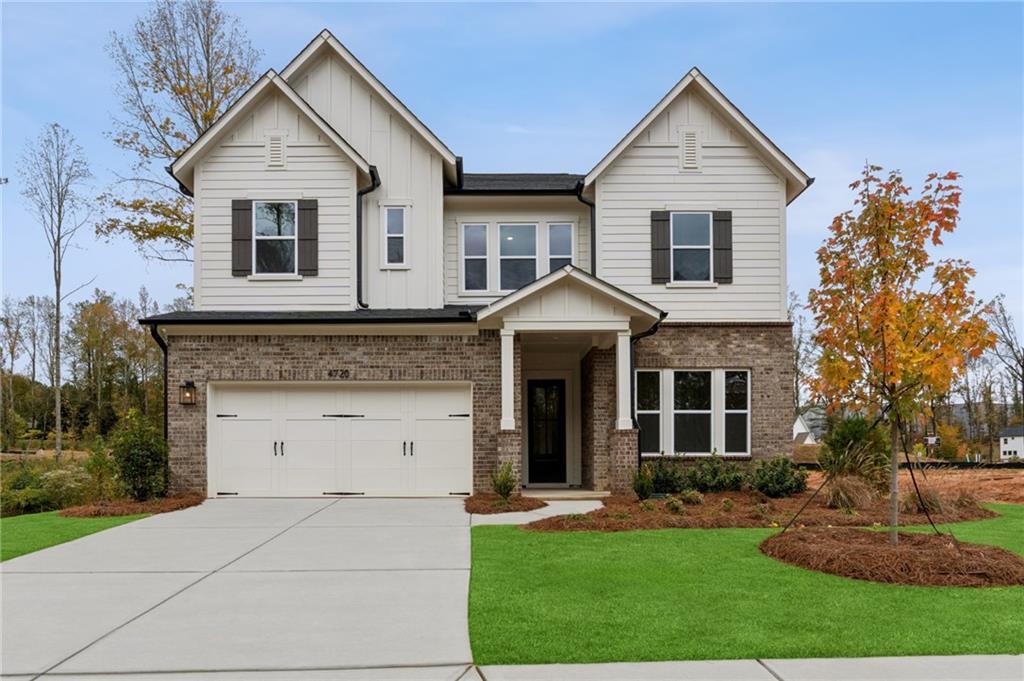
Photo 1 of 18
$673,471
Sold on 5/29/26
| Beds |
Baths |
Sq. Ft. |
Taxes |
Built |
| 4 |
3.00 |
2,985 |
0 |
2025 |
|
On the market:
74 days
|
View full details, photos, school info, and price history
Limited Time Incentive: Purchase a David Weekley home in the Atlanta area until June 30, 2026, and receive one year of HOA dues paid and up to 3.5% of the home’s sales price in closing costs when you finance the home purchase with a Preferred Lender! This layout is designed for a seamless flow between large social spaces and quiet, private areas. The main floor features an expansive 3-car tandem garage and a wide entry that opens into a spacious gourmet kitchen and family room, centered around a large island and a walk-in pantry. A dedicated study and a second bedroom are also located on this level, offering flexible space for work or a quiet retreat away from the main living area. Upstairs, the home is intelligently split by an open-to-below balcony that overlooks the family room. One side is dedicated entirely to the Owner’s Retreat, which includes a double-vanity bathroom and a large walk-in closet, while the other side contains two more bedrooms and a utility room. Connecting these areas is a versatile second-story retreat, providing a perfect secondary lounge that stays connected to the heart of the home below.
Listing courtesy of Laura Thomson, Weekley Homes Realty




