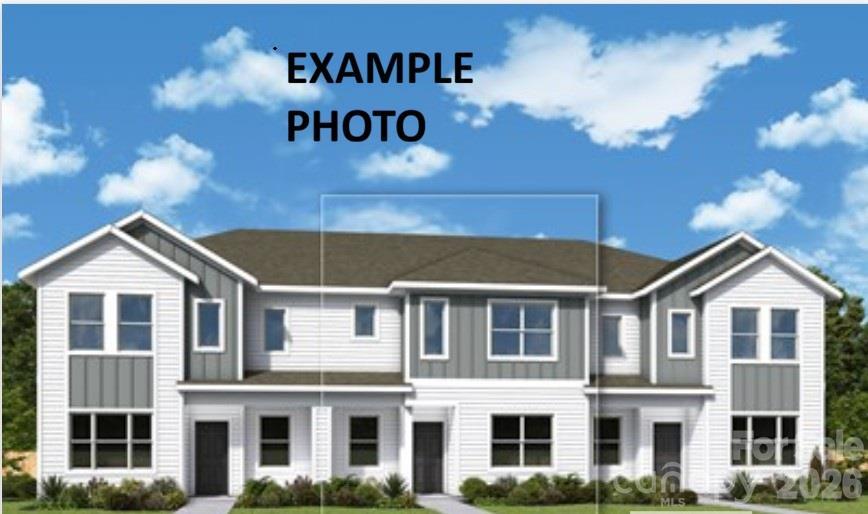
Photo 1 of 4
$399,320
| Beds |
Baths |
Sq. Ft. |
Taxes |
Built |
| 3 |
3.10 |
1,849 |
0 |
2026 |
|
On the market:
1 day
|
Est. Monthly Payment:
$2,391($2,391 + $0 taxes*)
View full details, photos, school info, and price history
Everyday comfort meets effortless elegance in The Vinery floorplan offers three-bedrooms with an upstairs loft area and a two-car rear-load garage. Larger windows welcome abundant natural light into the family and dining area, creating an inviting space for quiet evenings and lively gatherings.
The thoughtfully designed kitchen keeps everything within reach and connects naturally to the main living spaces. Upstairs, the loft offers flexible space for homework, hobbies or working from home.
The primary retreat provides a private escape with a tiled shower and walk-in closet, while two secondary bedrooms offers additional living space. The townhome features 2x6 construction with emphasis on comfort and efficiency to everyday life.
Listing courtesy of Angela Kruger, David Weekley Homes


