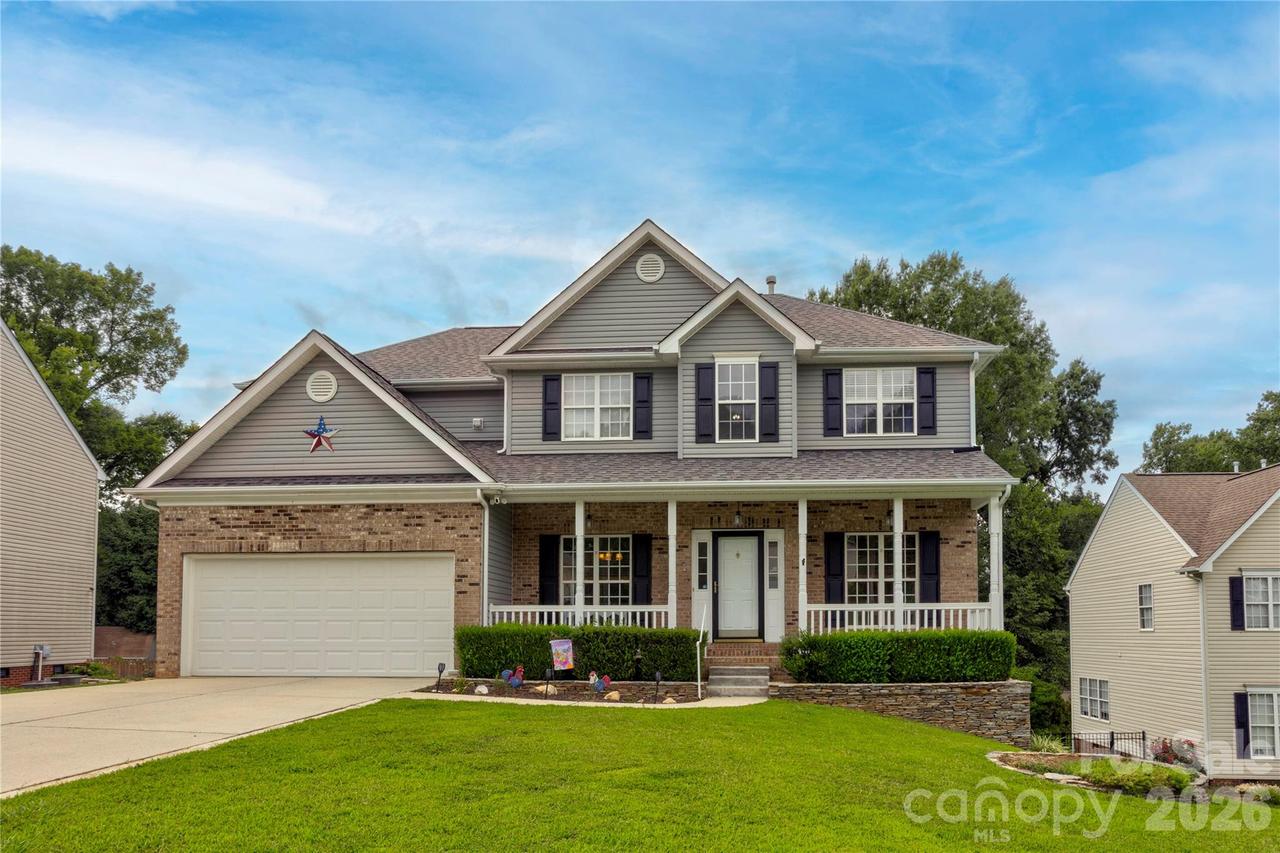
Photo 1 of 48
$499,500
| Beds |
Baths |
Sq. Ft. |
Taxes |
Built |
| 4 |
3.10 |
2,974 |
0 |
2003 |
|
On the market:
62 days
|
View full details, photos, school info, and price history
Step into an open, light-filled main floor where bamboo flooring carries through a dining room detailed with chair rail and picture-frame molding, past a living room with cathedral ceilings and a gas log fireplace into a sunroom at the rear of the home. The kitchen is finished with custom maple cabinetry, spacious countertops, and a gas stove. A new slider door opens to a composite deck with stairs down to the fully fenced backyard, plus a storage closet tucked beneath the deck.
The finished basement adds a fourth bedroom with LVP flooring, a full bathroom, a living room, and a wet bar (that could be up fitted to a full 2nd kitchen) all kept comfortable year-round by a dedicated mini split system. An unfinished workshop offers project or storage space, while a finished flex room adapts to a home office, gym, or media room. New French doors lead out to a large patio in the backyard.
Upstairs, the second floor's carpet has been replaced with new LVP flooring throughout, including the primary suite, which also features a beautiful tray ceiling. The primary bathroom has been fully remodeled with a walk-in closet, porcelain tile, a walk-in shower, and a private water closet. Two additional spacious bedrooms, a second full bathroom, and a laundry room complete the second floor.
Additional updates include a new hot water heater. Located in Covington off Pitt School Road for easy access to I-85, the neighborhood offers a community pool, two tennis courts, and a playground. Approximately 3,100 square feet across three finished levels.
Listing courtesy of Jenny Dabbs, Southern Homes of the Carolinas, Inc


