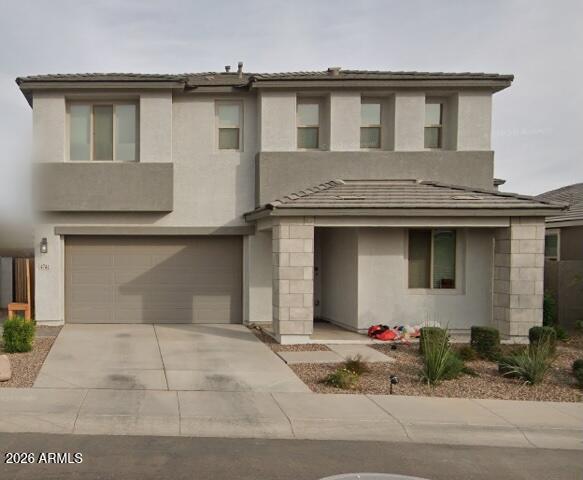
Photo 1 of 1
$644,000
| Beds |
Baths |
Sq. Ft. |
Taxes |
Built |
| 4 |
3.00 |
2,662 |
$2,786 |
2022 |
|
On the market:
0 days
|
View full details, photos, school info, and price history
Discover this beautifully designed Ashton Woods Verbena floor plan in Eastmark! Offering 2,668 sq. ft., 4 bedrooms, 3 bathrooms, and a spacious loft, this two-story home features a desirable downstairs bedroom and an open great room ideal for everyday living and entertaining. The kitchen boasts a large island, stainless steel appliances, pantry, and breakfast bar. Enjoy the Milan Premium design palette, neutral flooring, 8-foot interior doors, and 2-inch wood blinds. Upstairs, the primary suite offers dual vanities and a walk-in closet. Relax on the covered patio or explore Eastmark's community pool, clubhouse, playgrounds, and walking paths. Complete with a 2-car garage and HOA-maintained front landscaping!
Listing courtesy of Rose Guillen, eXp Realty