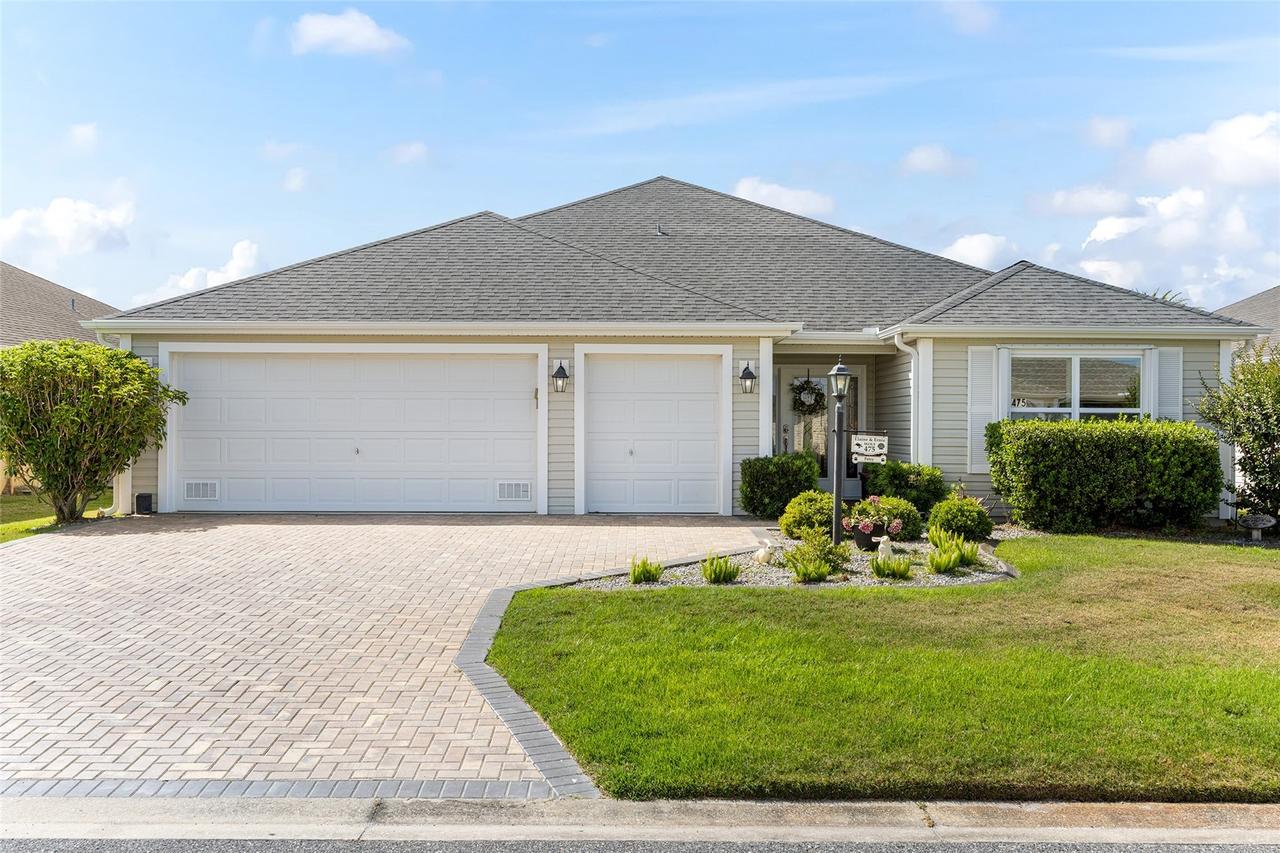
Photo 1 of 35
$474,900
| Beds |
Baths |
Sq. Ft. |
Taxes |
Built |
| 3 |
2.00 |
1,918 |
$4,695 |
2017 |
|
On the market:
139 days
|
|
Recent price change: $479,900 |
View full details, photos, school info, and price history
QUICK CLOSE POSSIBLE! Beautifully upgraded and meticulously maintained Lilac model in the Village of Osceola Hills featuring 3 bedrooms, 2 bathrooms, and a 2-car plus golf-cart garage with epoxy flooring.
This home is loaded with desirable upgrades, including crown molding, tray ceilings, solar tubes, plantation shutters, and a combination of tile in the kitchen and baths with hardwood-look laminate flooring throughout the main living areas. Additional upgrades include hurricane shutters, paver-enhanced driveway, epoxy garage flooring, newer kitchen appliances, and mini-split climate control in the lanai.
The upgraded kitchen features abundant cabinetry, granite countertops, tiled backsplash, newer stainless-steel appliances, and an extended cabinet area that creates an ideal coffee or wine station. The spacious primary suite comfortably accommodates a king-sized bed and offers an ensuite bath with dual vanities, Roman shower, and private water closet. Two additional bedrooms are positioned behind a pocket door, providing added privacy for guests. The secondary bath features a walk-in tub with jets to revive after a great day of golf or pickleball.
The outdoor spaces have been thoughtfully enhanced for both comfort and entertaining. A private rear patio and grilling area with retractable awning is surrounded by upgraded landscaping for added privacy. The enclosed lanai features river-rock flooring and a mini-split system, providing comfortable year-round additional living space.
A well-maintained, move-in-ready home with an impressive list of upgrades and improvements. Quick close possible.
Listing courtesy of Holly McEntire, REALTY EXECUTIVES IN THE VILLAGES


