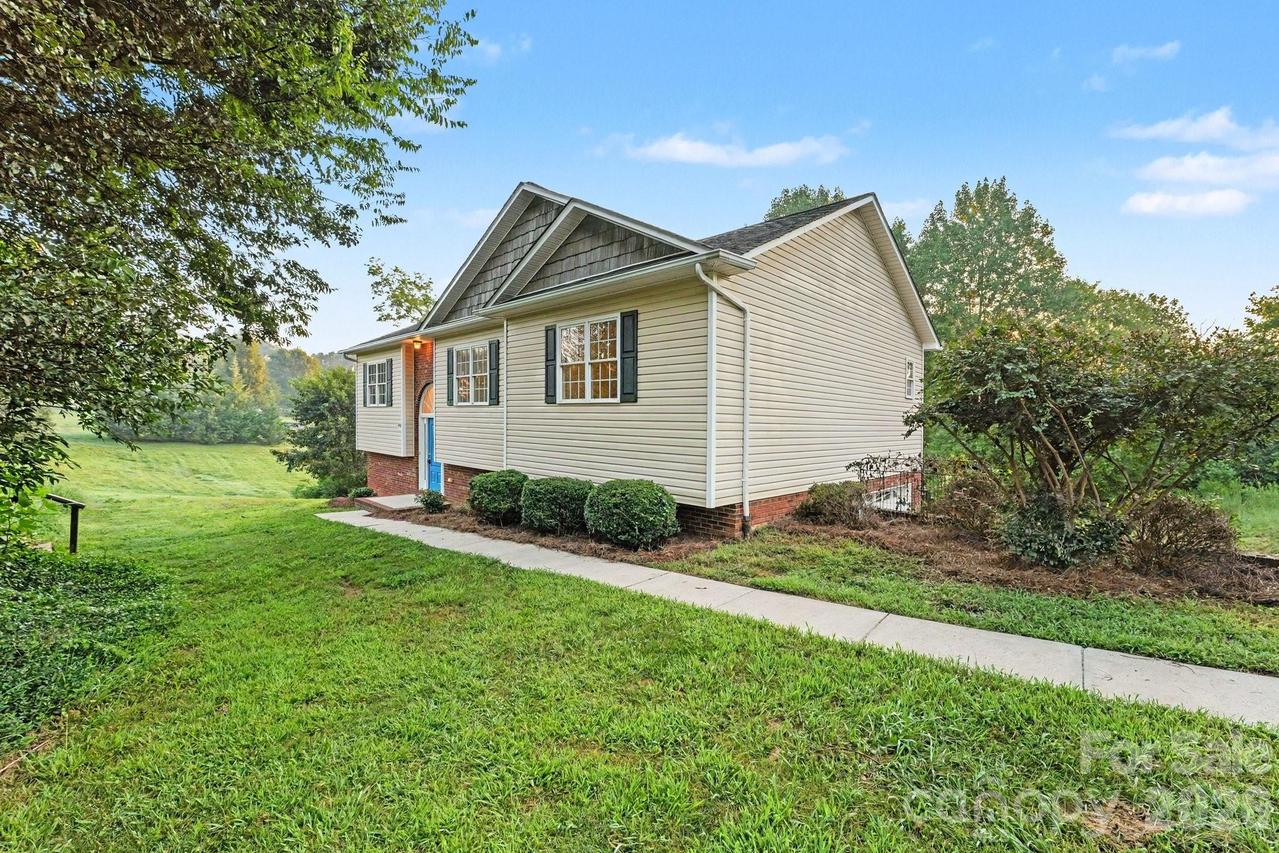
Photo 1 of 15
$300,000
| Beds |
Baths |
Sq. Ft. |
Taxes |
Built |
| 3 |
2.10 |
1,874 |
0 |
2006 |
|
On the market:
53 days
|
View full details, photos, school info, and price history
4750 Dalena Dr is a Claremont home built in 2006 with a split-entry layout and 1,874 square feet of living space. The upper level includes three bedrooms, two bathrooms, and a living room with access to the elevated rear deck. White cabinetry lines the kitchen, which has a range, microwave, refrigerator, dishwasher, and a separate dining area. The primary bedroom connects to a bathroom and walk-in closet. A finished room, laundry area, and half bathroom occupy the lower level, alongside garage and storage space. Outside, the deck overlooks a sloping lawn with trees along the property. Included 100-Day Home Warranty with buyer activation
Listing courtesy of Nakia Walker, Opendoor Brokerage LLC


