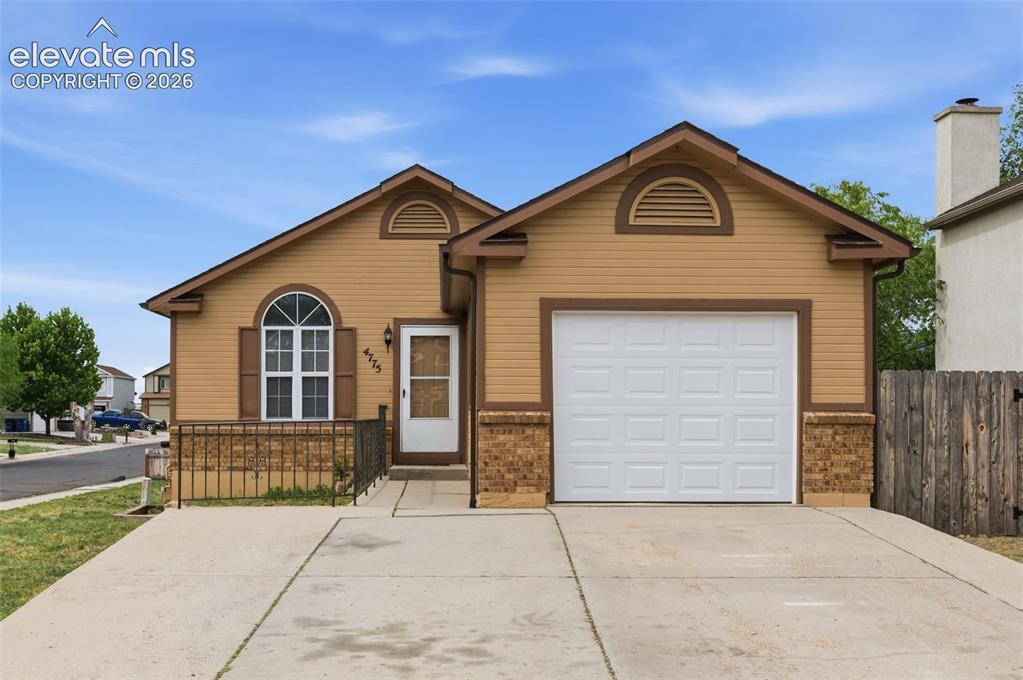
Photo 1 of 29
$370,000
| Beds |
Baths |
Sq. Ft. |
Taxes |
Built |
| 4 |
1.00 |
1,476 |
$1,281 |
1985 |
|
On the market:
108 days
|
View full details, photos, school info, and price history
Ranch-style living with room to grow. This 4-bed, 2-bath home offers true main-level convenience paired with flexible spaces throughout. Step into a bright great room featuring vaulted ceilings and an open, airy feel that carries seamlessly into the eat-in kitchen and out to the brand-new deck surrounded by mature landscaping. Refurbished kitchen cabinets enhance the home’s clean, fresh look.
The main floor includes the primary bedroom, conveniently located next to a step-in tub and shower combination. Two additional main-level rooms provide options for extra bedrooms or the perfect work-from-home office.
Downstairs, the spacious family room features a classic brick masonry fireplace with a gas insert—ideal for movie nights, gaming, or gatherings. The basement also includes a large bedroom, a bathroom with a shower, and a versatile nook perfect for displaying a collection, setting up a home gym, or organizing gear for any adventure. Also enjoy the garage with a brand-new door and automatic opener.
Located near shopping, schools, Peterson Space Force Base, and Fort Carson, this home blends comfort, convenience, and potential.
Listing courtesy of Kim Flynn, Equity Colorado Real Estate



