Photo 1 of 1
$770,000
| Beds |
Baths |
Sq. Ft. |
Taxes |
Built |
| 5 |
2.10 |
3,485 |
$3,488 |
1993 |
|
On the market:
0 days
|
View full details, photos, school info, and price history
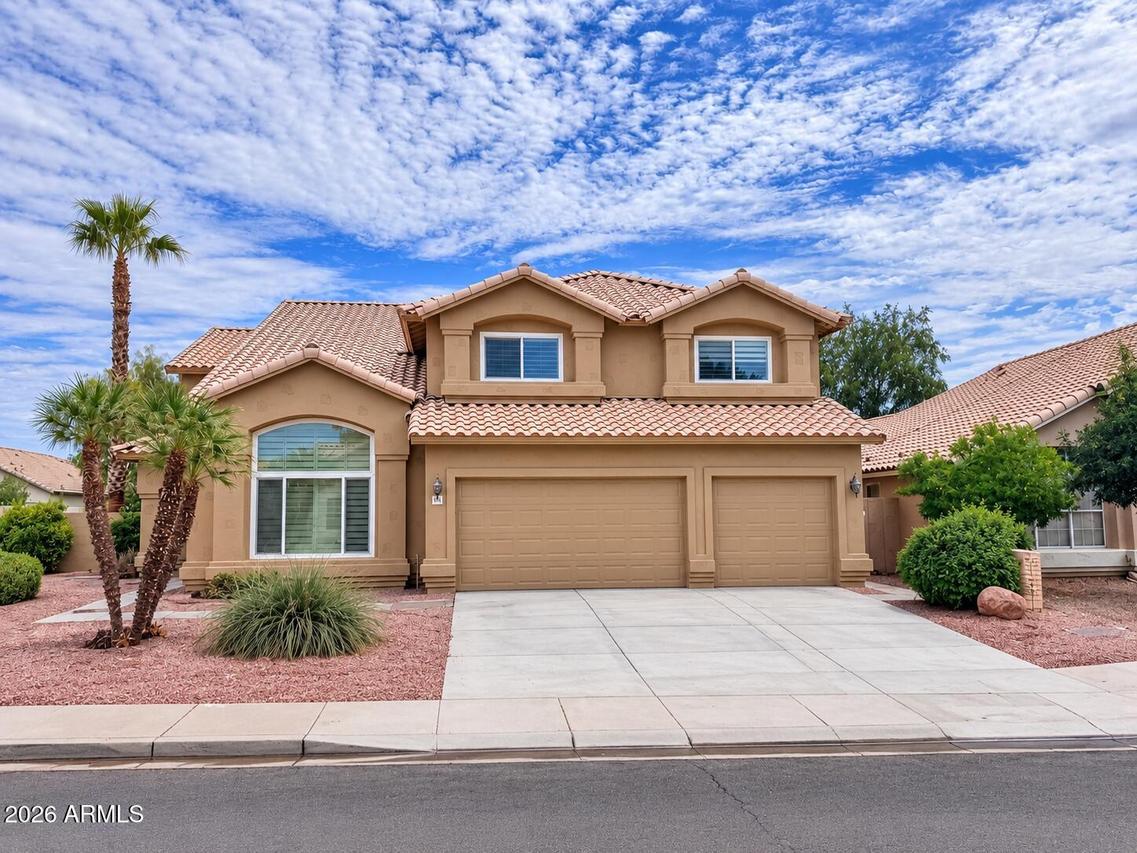
WEST CHANDLER CORNER LOT WITH OWNED SOLAR & A BACKYARD POOL! Double doors open to a statement staircase, with a formal living room on one side & formal dining room on the other. Cohesive wood-look flooring continues throughout the main level into the family room, anchored by a tile fireplace with a wood mantel. Filled with natural light, the kitchen features fresh white cabinetry, granite countertops, stainless steel appliances, tile backsplash & a center island offering generous prep space. An eat-in dining area connects the kitchen and family room and provides direct backyard access. The downstairs bedroom opens through French doors, making it a flexible option for an office, playroom or guest space, with a half bath nearby. Upstairs, an oversized & secluded loft area can be used as an additional living space, lounge, playroom, or home office & is joined by three secondary bedrooms, a full bath with a shower/tub combination & the primary suite. The primary bath offers a dual vanity, glass walk-in shower, soaking tub & oversized walk-in closet with built-in organization. Outside, enjoy a large backyard with covered patio, large pool, natural grass area & concrete-panel fencing for added privacy. The community offers open green space, paths & playgrounds, with Desert Breeze Park nearby featuring tennis courts, sports fields, additional playgrounds, a small lake with fishing & a train and merry-go-round. Convenient access to Loops 101 & 202, Chandler Fashion Center, Intel's Chandler campus, shopping, dining & recreation!
Listing courtesy of Kim Panozzo & Katie Whelan, HomeSmart & HomeSmart



