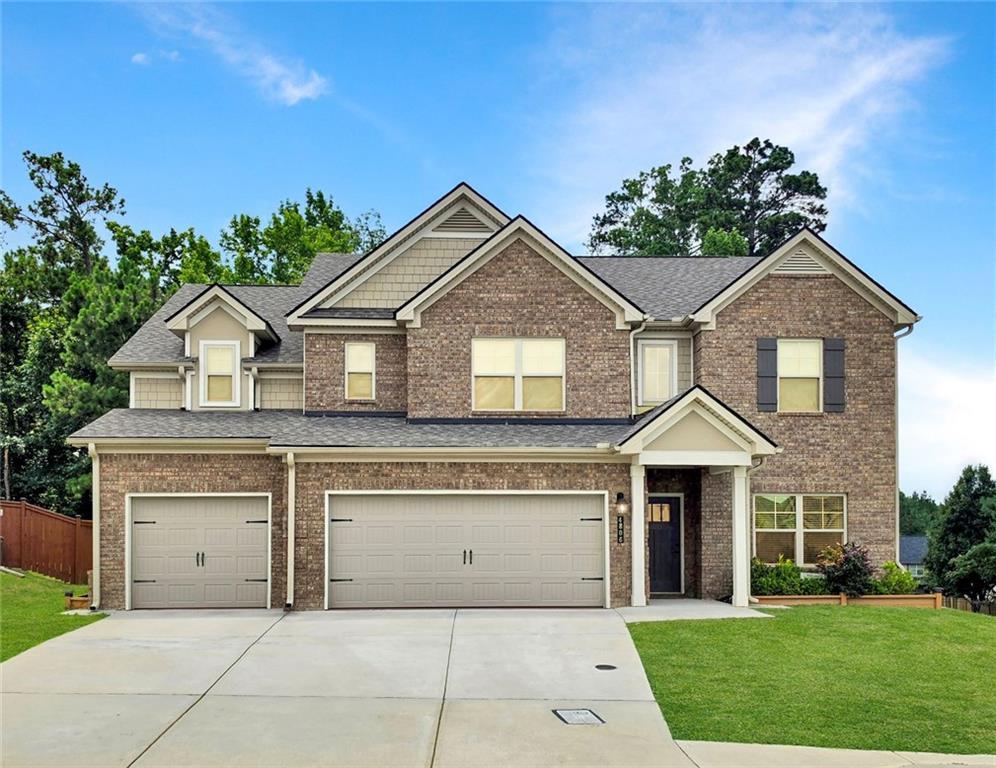
Photo 1 of 49
$515,000
| Beds |
Baths |
Sq. Ft. |
Taxes |
Built |
| 5 |
3.00 |
3,141 |
$6,433 |
2022 |
|
On the market:
79 days
|
View full details, photos, school info, and price history
Your chance to own a like-new 2022 build without the new-construction wait. This home qualify for $10,000 forgivable grant! This 5-bedroom, 3-bath brick-front home offers over 3,100 square feet of thoughtfully designed living space and a rare 3-car garage, all tucked into a quiet SW Atlanta neighborhood surrounded. Step inside to durable LVP flooring flowing throughout the main level and a formal dining room that immediately impresses with its coffered ceiling and detailed wainscoting. The heart of the home is a bright, open kitchen featuring crisp white cabinetry, quartz countertops, a subway tile backsplash, double wall ovens, a gas cooktop, and a spacious walk-in pantry. The oversized island seats four, making it the natural gathering spot - and it opens directly to a fireside living room warmed by a cozy gas fireplace. Upstairs, the owner's retreat is a true escape: a generous, vaulted-ceiling bedroom with room for a sitting area, plus a spa-inspired en suite with a double-sink vanity, a soaking garden tub set beneath a sunlit window, and a separate tiled shower with a framed glass enclosure. Dual his-and-her walk-in closets seal the deal. Four additional bedrooms provide flexible space for family, guests, or a home office. Outside, the fully fenced backyard is ready for both relaxing and entertaining, with an extended concrete patio, a floating deck, a dedicated garden area, and a storage shed. Add a mudroom drop zone off the garage and abundant storage throughout, and this one truly checks every box. Convenient to major highways, shopping, dining, and Hartsfield-Jackson Airport. Homes like this - space, style, and a 3-car garage - this won't last long.
Listing courtesy of Phi Nguyen, Ascend Realty Group, LLC



