Photo 1 of 16
$699,900
Sold on 6/12/26
| Beds |
Baths |
Sq. Ft. |
Taxes |
Built |
| 4 |
3.00 |
3,184 |
$729 |
2026 |
|
On the market:
63 days
|
View full details, photos, school info, and price history
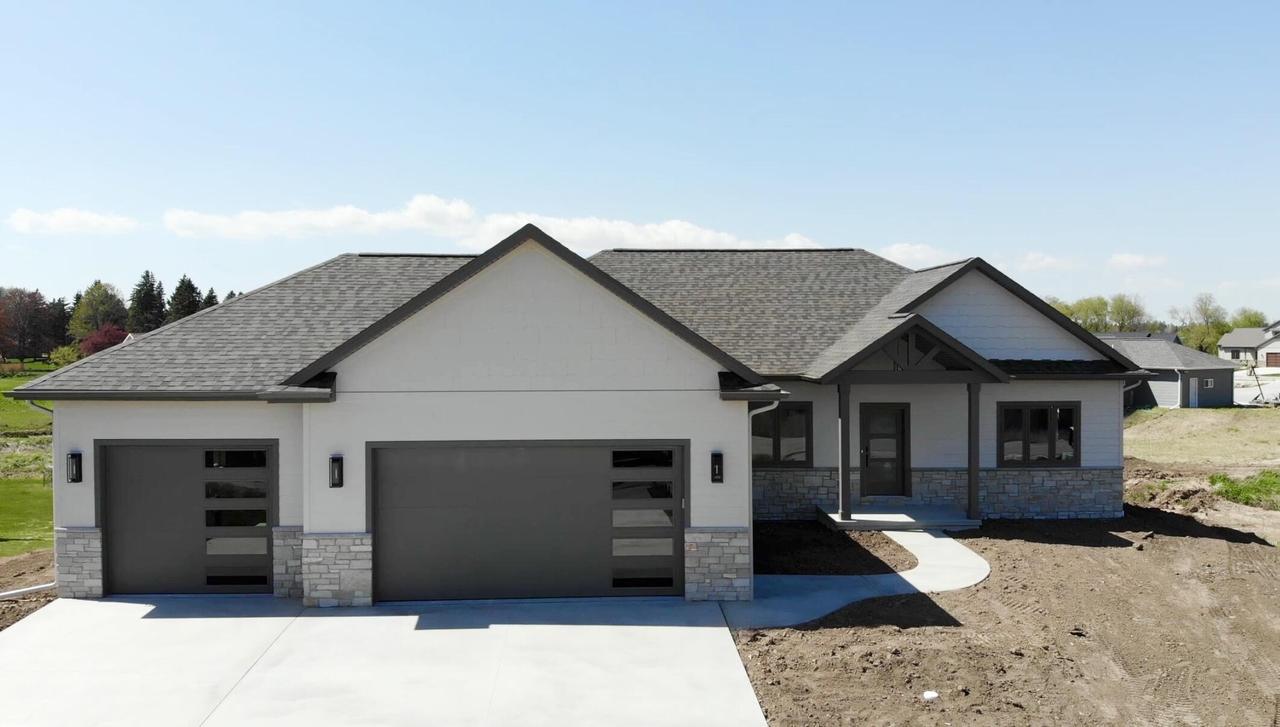
Introducing the Washington Model, a thoughtfully designed ranch home offering 1,938 sq. ft. of main-floor living with 3,184 sq. ft. of total finished footage with the lower level. This 4-bedroom, 3-bath home features an open-concept kitchen, dining, and living area with vaulted ceilings and a stunning fireplace flanked by custom built-ins. The private primary suite includes a tray ceiling, walk-in closet, and tiled walk-in shower. Enjoy outdoor living with a covered back deck. The finished lower level adds an additional bedroom, bathroom, a spacious rec room, and a bar area. A 3-car garage completes this beautifully crafted home designed for everyday living and entertaining.
Listing courtesy of Adam Werner, Greystone Asset, LLC


