Photo 1 of 27
$395,000
| Beds |
Baths |
Sq. Ft. |
Taxes |
Built |
| 1 |
1.00 |
1,095 |
$3,046 |
2006 |
|
On the market:
153 days
|
View full details, photos, school info, and price history
FULLY REMODELED | LARGEST 1-BEDROOM FLOOR PLAN | RARE PRIVATE TERRACE
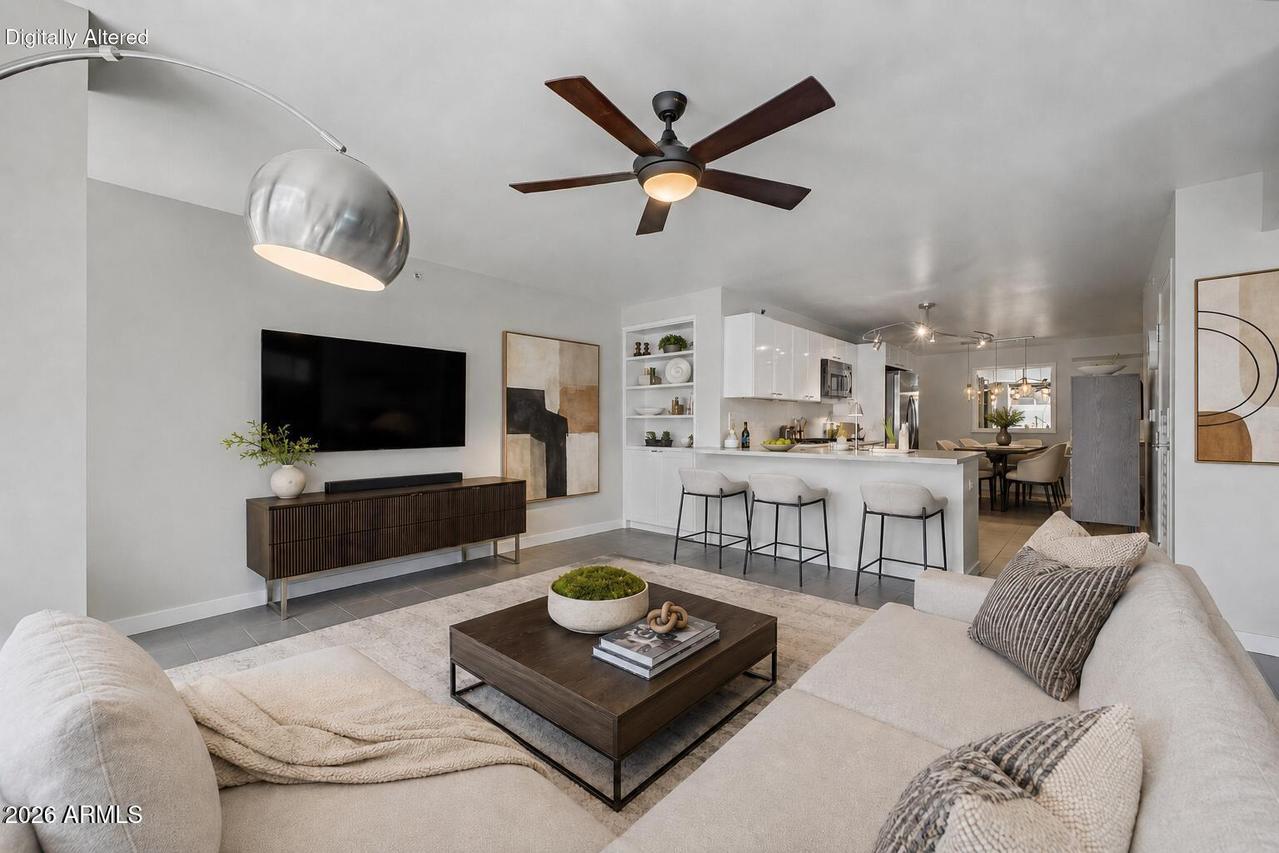
Residence 426 stands apart from the typical Optima Biltmore one-bedroom, combining the largest 1-bedroom floor plan in the building with a complete remodel, rare private terrace, and a true walk-in pantry.
The difference is in the layout. The open kitchen, dining, and living areas offer a spacious, functional flow with room to comfortably live, entertain, and work from home. A walk-in pantry provides exceptional storage rarely found in a condo, while the living area opens directly to the private terrace, extending the living space outdoors. The spacious bedroom features a walk-in closet and privacy from the main living area. Completely remodeled with clean, modern finishes and thoughtful upgrades throughout, the residence is truly move-in ready.
Optima Biltmore residents enjoy a rooftop pool and lounge with panoramic city and mountain views, fitness amenities, and a prime location near Biltmore Fashion Park, dining, shopping, and everything the Biltmore area has to offer.
For buyers comparing one-bedroom residences at Optima Biltmore, Residence 426 offers a combination that is difficult to replicate: the building's largest 1-bedroom floor plan, a complete remodel, exceptional storage, and private outdoor living.
Listing courtesy of Catherine Gurevich & Ari Jakobov, eXp Realty & eXp Realty



