Photo 1 of 1
$422,961
Sold on 4/28/26
| Beds |
Baths |
Sq. Ft. |
Taxes |
Built |
| 4 |
3.00 |
2,573 |
$735.16 |
2026 |
|
On the market:
0 days
|
View full details, photos, school info, and price history
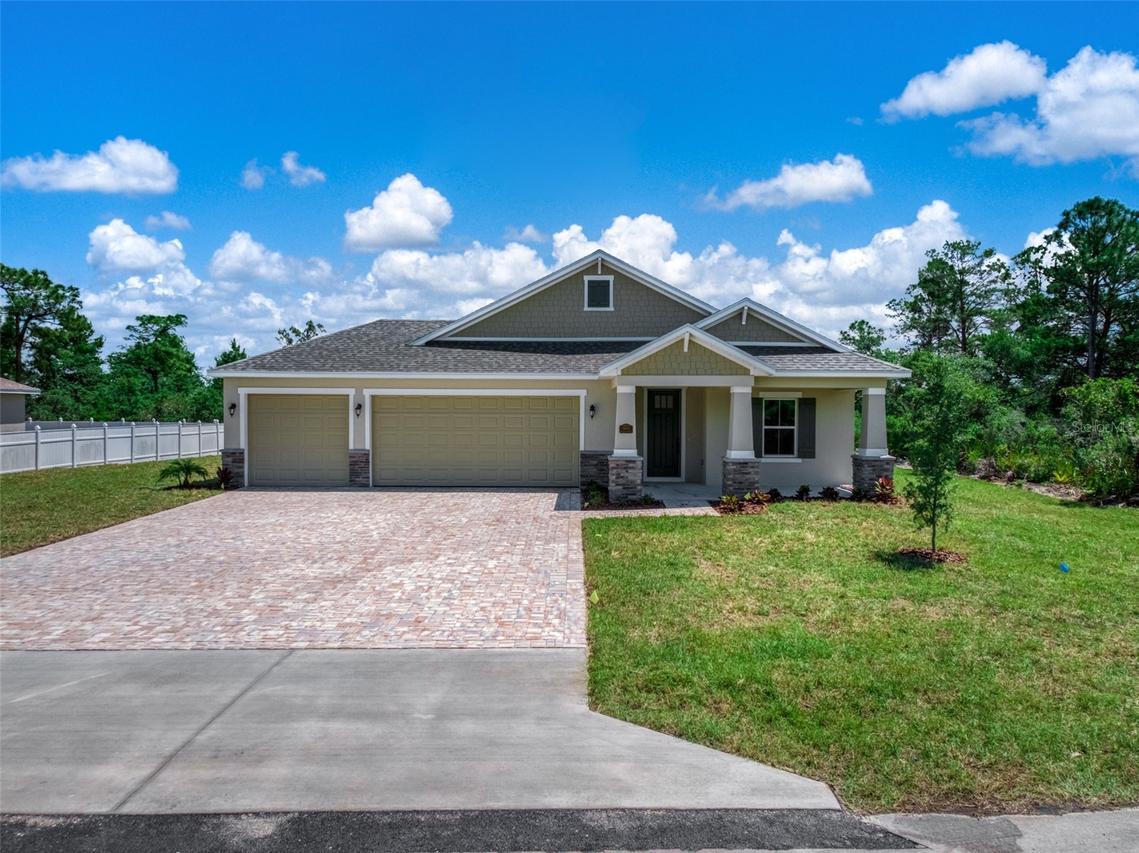
PRE-SALE. NEW home. Florida builder- Amaral Homes offering quality homes at affordable prices. The Oak floor plan is a 4 bedroom home with 3 full bathrooms. An additional 15X18 bonus room with french doors, recessed lighting and ceiling fan. The 4th bedroom and a full bathroom are tucked away from the main living area offering a secluded guest suite or work from home space. The 13 X 15 master suite is located in the back of the home for privacy featuring an attached en suite bathroom with large walk in closet. Step into luxury with a fabulous titled shower, dual vanity and quartz counters. This open floor plan offers soaring 9'4" ceilings throughout and a stunning tray ceiling in the living room and master suite. Each room has ceiling fans ensuring comfort year round. Beautiful vinyl plank flooring throughout the main living areas of the home, 5" baseboards, 2 panel doors, premier fixtures and finishes. Each bathroom is finished with tile floors and full tile surround in the tubs/showers. Stunning kitchen offering an 9' island with bar seating, soft close cabinets, quartz countertops and walk in pantry. Some other premium finishes include pendants lights over the bar and full tile backsplash. A custom 10X26 side patio was added for a wonderful outdoor space off the kitchen. 3 car garage and concrete paver driveway. This beautiful flat lot features irrigation and landscaping. ALL kitchen appliances are included.
Listing courtesy of Non-Member Agent, STELLAR NON-MEMBER OFFICE


