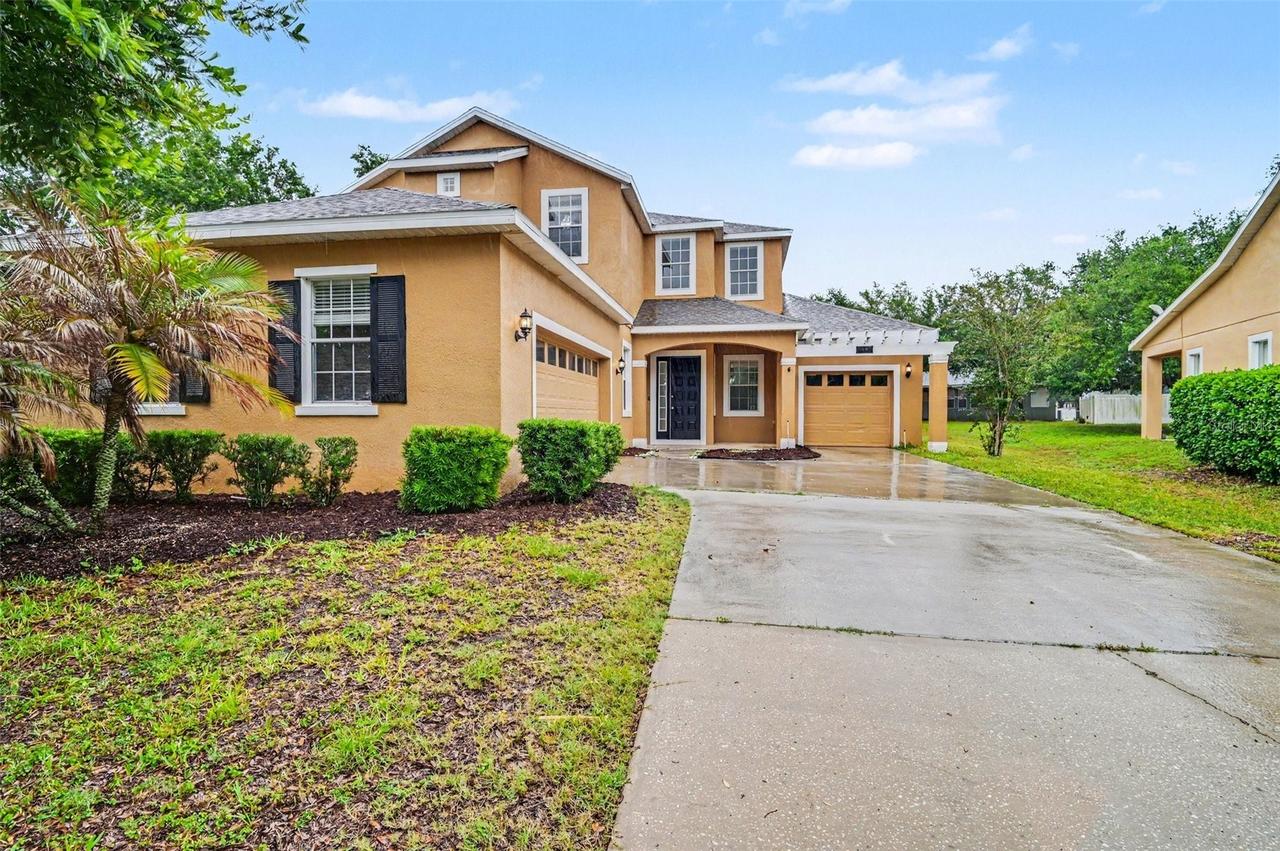
Photo 1 of 1
$675,000
Sold on 6/23/26
| Beds |
Baths |
Sq. Ft. |
Taxes |
Built |
| 4 |
4.00 |
3,049 |
$9,523 |
2005 |
|
On the market:
41 days
|
View full details, photos, school info, and price history
Expansive four-bedroom, four-bathroom home in Windermere featuring a grand and thoughtfully designed floor plan.
Upon entry, you are welcomed by a dramatic foyer with a sweeping staircase and an overlooking balcony. The main level offers a versatile front flex space—ideal for a formal sitting area—that flows into a chef-inspired kitchen. With abundant cabinet and counter space, the kitchen is perfectly suited for hosting and opens seamlessly into a massive living room. Additionally, the ground floor includes a dedicated private office and a full bathroom.
All bedrooms are located on the second floor for maximum privacy. The primary suite is a true retreat, featuring a "Romeo and Juliet" balcony overlooking the foyer, a large walk-in closet, and a luxurious ensuite bathroom with dual vanities, a garden tub, and a separate standing shower.
Ideally located just minutes from Winter Garden Village, Highway 429, and Downtown Winter Garden. This home is zoned for highly-regarded schools, including Keenes Crossing Elementary, Bridgewater Middle, and Windermere High School.
Schedule your showings today!
Listing courtesy of Robert Salmons, ENTERA REALTY LLC


