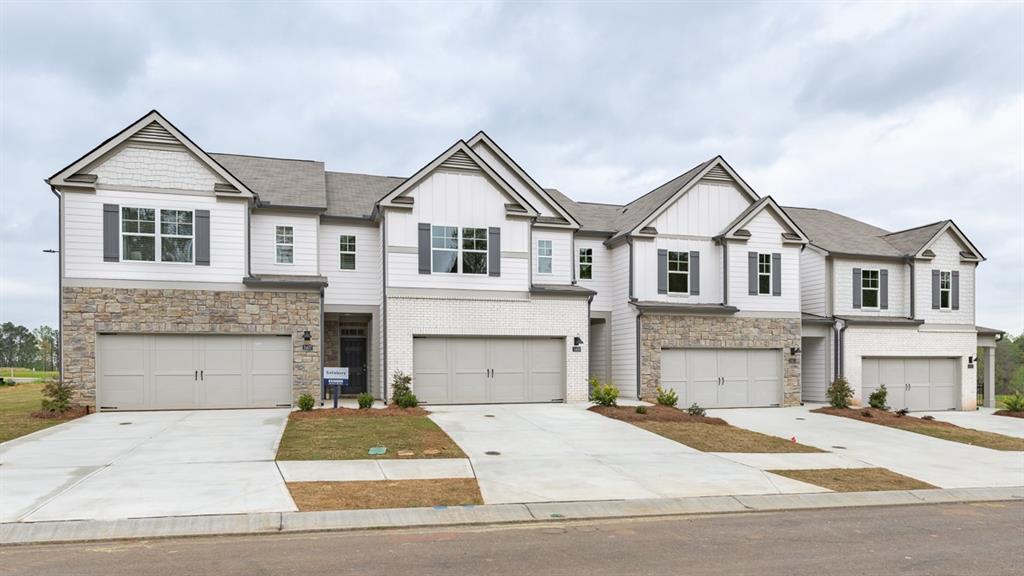
Photo 1 of 31
$393,990
| Beds |
Baths |
Sq. Ft. |
Taxes |
Built |
| 3 |
2.10 |
2,026 |
0 |
2026 |
|
On the market:
54 days
|
View full details, photos, school info, and price history
FINAL OPPORTUNITIES! Beautifully crafted new construction townhome in a gated community just minutes from downtown Acworth. The Salisbury plan offers 3 bedrooms, 2.5 bathrooms, and an open concept design made for modern living, with beautiful RevWood flooring throughout the main level. Open concept kitchen is the heart of the home, featuring a large quartz island, stainless steel appliances, and plenty of space for everyday living and entertaining. Step outside to enjoy the rear patio, while the front entry two car garage provides added convenience and storage. Upstairs, the thoughtfully designed layout offers privacy and functionality, with secondary bedrooms positioned toward the rear of the home. The spacious primary suite is tucked at the front and features dual closets and a relaxing primary bath retreat. Ideally located in a peaceful, picturesque setting with easy access to I 75, nearby trails and lakes, and the boutiques, restaurants, and small town charm of downtown Acworth. This home delivers the perfect blend of modern comfort, low maintenance living, and an unbeatable location. Photos are for illustrative purposes only and may not depict the actual home.
Listing courtesy of Jacqueline Babcock & Taylor Smith, D.R. Horton Realty of GA, Inc.-Atlanta Central Division & D.R. Horton Realty of GA, Inc.-Atlanta Central Division



