Photo 1 of 40
$650,000
| Beds |
Baths |
Sq. Ft. |
Taxes |
Built |
| 4 |
2.10 |
2,565 |
$12,037 |
1999 |
|
On the market:
90 days
|
View full details, photos, school info, and price history
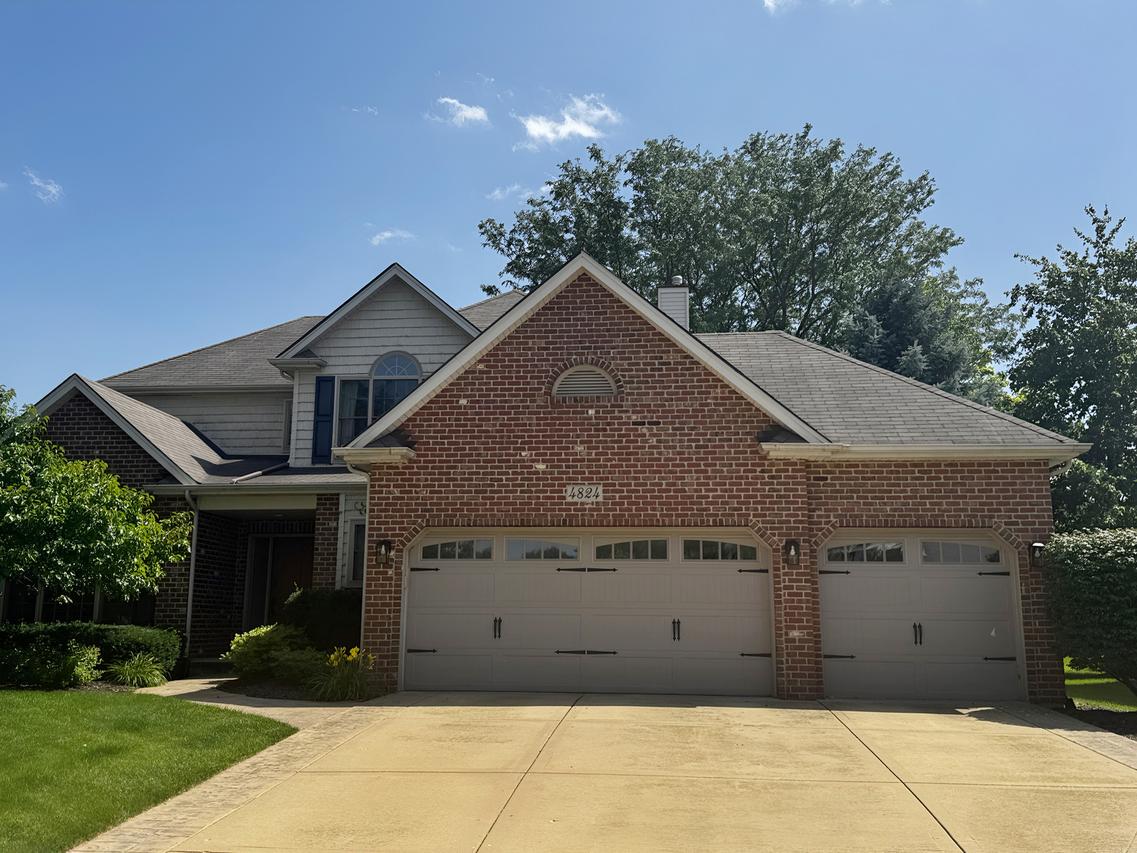
Custom Autumn Homes residence offering quality craftsmanship and generous living space! This spacious home features 9' ceilings, volume and tray ceilings, oversized white trim, six-panel doors, oak railings, a bright bay window, and a cozy gas fireplace with a wood mantle. The kitchen offers hardwood floors, granite countertops, upgraded cabinetry, stainless steel appliances, and a sunny bayed eating area. The main level also includes a private office/den and a large laundry room with built-in cabinetry and a utility sink. The primary suite features a vaulted ceiling, skylight, walk-in California Closets, dual vanities, a Jacuzzi tub, and a separate shower. Additional highlights include an irrigation system, insulated carriage-style garage doors, an epoxy-coated garage floor, and a backyard with a paver patio that's perfect for relaxing or entertaining. Conveniently located near shopping, dining, and within walking distance to elementary school and park. Don't miss this exceptional opportunity-schedule your showing today!
Listing courtesy of Marisa Barragan, Compass REO Incorporated