Photo 1 of 27
$429,900
| Beds |
Baths |
Sq. Ft. |
Taxes |
Built |
| 2 |
2.10 |
2,141 |
$7,567 |
1994 |
|
On the market:
9 days
|
View full details, photos, school info, and price history
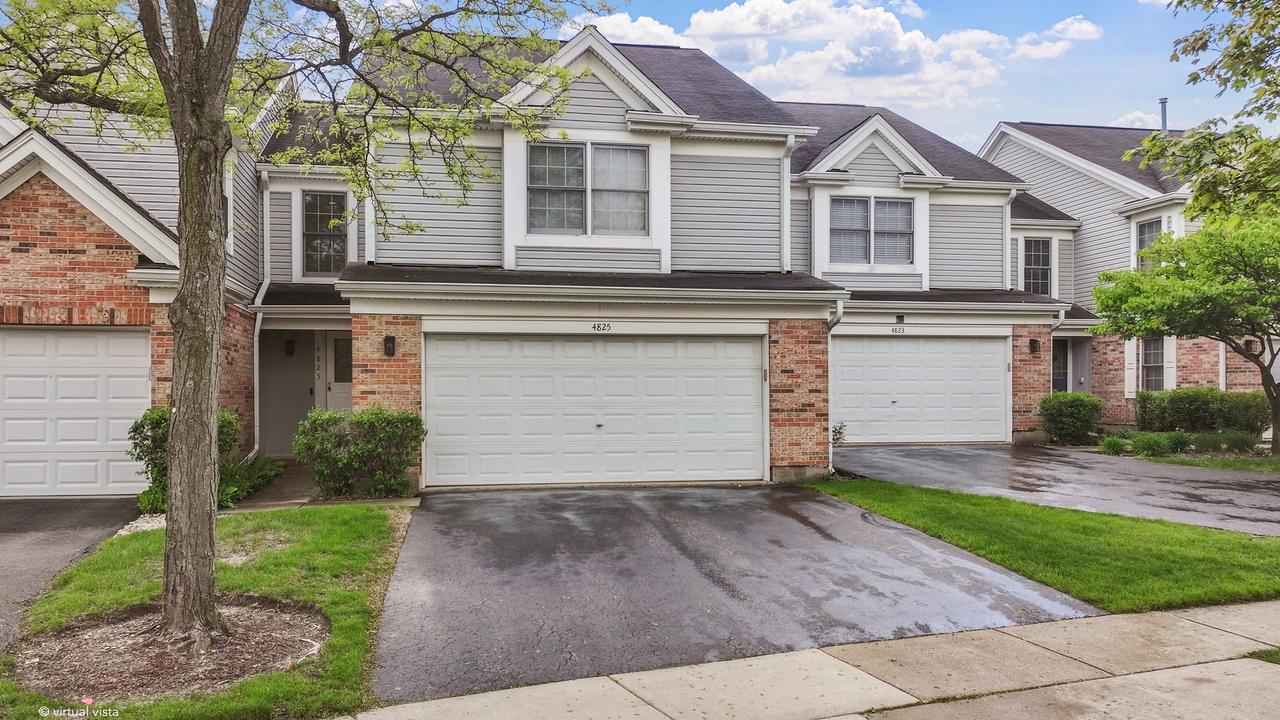
Discover this light-filled, contemporary townhome in a sought-after Hoffman Estates location, feeding into the award-winning William Fremd High School district. This two-story residence offers 2 bedrooms, 2.5 bathrooms, loft and an attached 2-car garage. Step into a dramatic two-story entryway and experience the newer wood flooring throughout the second level. The spacious living room features soaring ceilings, skylights, southern exposure, and a stunning stone fireplace, creating an inviting atmosphere. The expansive primary suite upstairs includes an updated bathroom with a beautifully remodeled shower, dual vanities, walk-in closets, and maple-finished hardwood flooring. Both bedrooms provide ample closet space and abundant natural light. The large eat-in kitchen is equipped with gorgeous quartz countertops, a stylish backsplash, and a row of windows overlooking the balcony and backyard. Sliding glass doors open to a private balcony, ideal for relaxing or entertaining. Enjoy a convenient location within walking distance to Jewel-Osco, Starbucks, nearby schools, shopping, restaurants, parks, and other everyday essentials. This exceptional home awaits your visit!
Listing courtesy of Adrianne Han, Mega USA Properties, Inc.