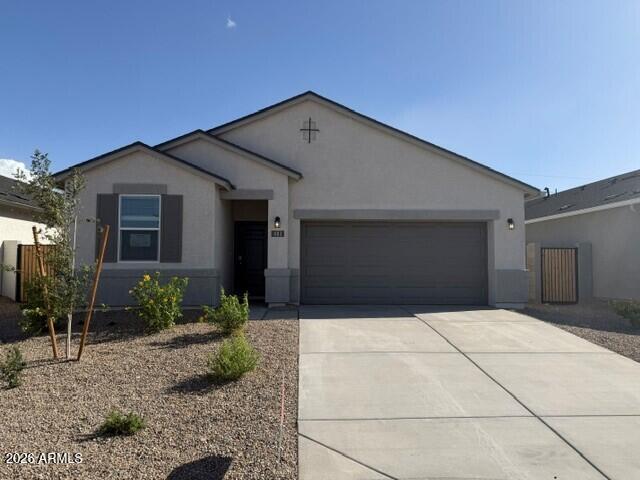
Photo 1 of 6
$259,990
| Beds |
Baths |
Sq. Ft. |
Taxes |
Built |
| 3 |
2.00 |
1,329 |
$1,768 |
2026 |
|
On the market:
162 days
|
View full details, photos, school info, and price history
Brand-new home WITH NO NEIGHBOR BEHIND YOU estimated to be completed July 2026. The Swan floorplan is a beautiful single level home designed around 1,329 square feet consisting of 3 bedrooms, 2 bathrooms. With its spacious layout, high 9' ceilings, & modern amenities like 42'' cabinet uppers, 4'' baseboards, Moen bath faucets and stainless-steel appliances, it's sure to appeal to many buyers. The combination of 15X15 ceramic tile flooring throughout and durable Mohawk carpet in the bedrooms offers both practicality & comfort. THIS IS OUR SPECIAL CASH PRICE! Ask about BELOW MARKET Interest Rates and Closing Cost Incentive when you elect to finance with preferred lender. USDA eligible community with $0 MONEY DOWN.
Listing courtesy of Joseph Ayers & Shauna Quintanar, DRH Properties Inc & DRH Properties Inc


