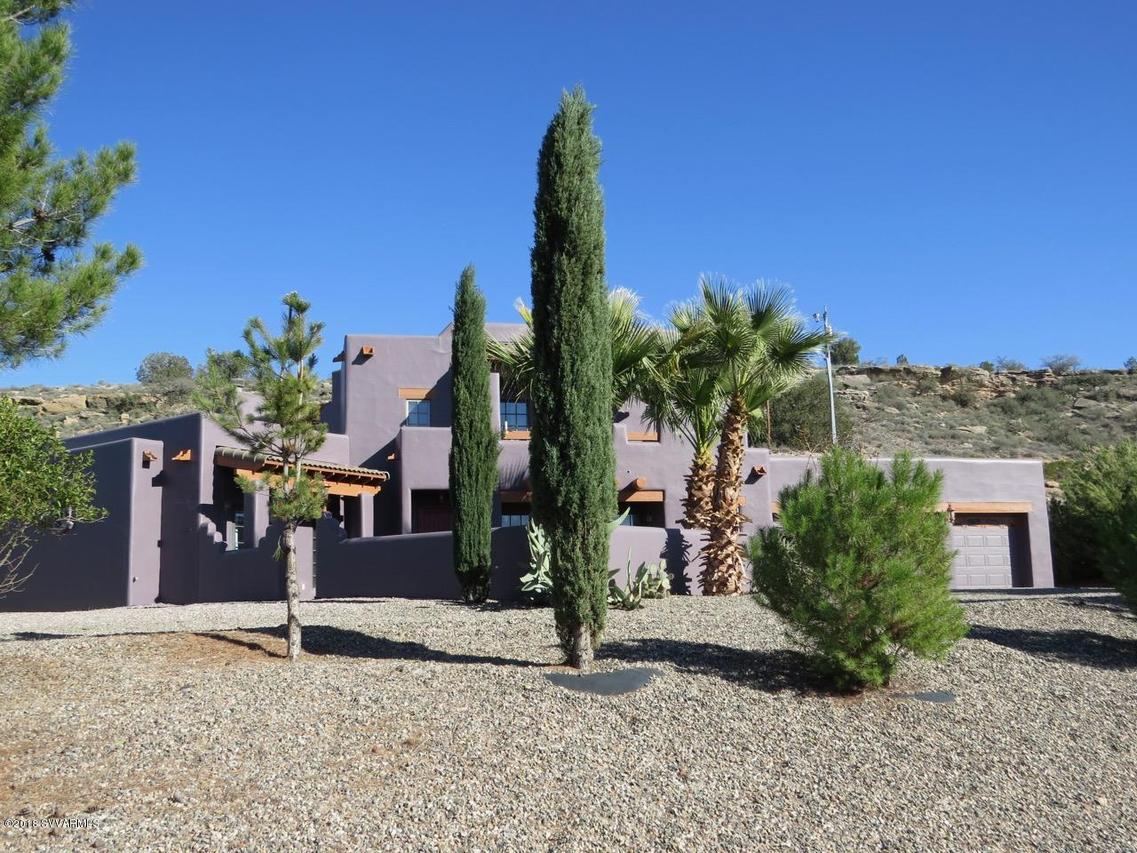
Photo 1 of 64
$410,000
Sold on 11/22/19
| Beds |
Baths |
Sq. Ft. |
Taxes |
Built |
| 3 |
3.00 |
2,718 |
$2,427 |
1999 |
|
On the market:
367 days
|
View full details, photos, school info, and price history
A magnificent handcrafted one of a kind Southwestern Home, You will not be disappointed. Watch the wildlife from most any room in the home. Numerous french doors highlight the beautiful mountain views. The home features Santa Fe Stye Bancos, two gas fireplaces. A master bedroom suite with jacuzzi spa and terraces. Hand crafted staircase is unparalleled. Every room, bedrooms,den, formal dining room,office and kitchen, offer charm galore. There is also a oversize 3 car garage w/workshop. And RV parking. Short trip to Camp Verde, Cottonwood, or Sedona. Come take a look, you could never create this jewel for the price. House,Garage/Workshop and Land Details
The total land area in the sale is~.40 acre-as it includes the adjacent block which is on a separate title.
It is well treed with a range of 5 pine varieties (Italian Stone, Allepo, Mondale and Austrian Pines) Italian Cypresses, Leyland Cypresses an native mesquites.
The architect deigned 2700 square feet house and attached 72 square feet garage/workshop (the plans are available for perusal in the upstairs office)is surrounded by a driveway.
The 2 downstairs bedrooms (with their own Jack and Jill bathroom) are separated from the main part of the house by a hallway plus spectacular spiral staircase to the master suite on the upper floor.
Apart form an office, the main bedroom covers all the upper floor. It contains a gas fireplace, Jacuzzi, an ensuite bathroom with large 2 person shower and double vanity, and a roomy walk in wardrobe. It has balconies on 2 sides.
A 2-story high dining room with a spectacular fire place (gas,wood or both) with exposed vegas on the ceiling separates the lower bedrooms from the rest off the house and can be looked down from the upper portion of the spiral staircase that ascends to the master suite.
The ground floor to the south of the dining room contain a large and well appointed kitchen with a separate pantry. Thee kitchen contains a banquet/casual dining area that opens into the a family area. A parlor/lounge with exposed vegas lies across an open hallway to the west.
The latter hallway leads through a door to a utility room with laundry, small office area and storage. It also leads to 3 car garage plus workshop that is 29'x 25' or 725 square feet in size )workshop area within that space is ~8'x 19' with raised floor relative to garage). Three solar powered battery maintenance hook ups are available for long term storage of vehicles.
There are effective 5 external ground floor patios. and 2 upstairs patios. The 2 downstairs bedrooms each have a patio. The dining room and parlor each have a patio. The kitchen and family area share a patio. The upstairs bedroom has 2 patios. 5 of the 7 patios are large enough for a table and 2 chairs and 1 has room for a larger table and 4 or more chairs.
A very attractive wine cellar is situated beneath the spiral staircase to the top floor. The property has town water, a well, a water softener, and a reverse osmosis water filtration system in the kitchen, automatic irrigation and owns the propane tank and fittings.
A Hot Water System circulator with 24 hour timer allows speedier hot water access to the most distant location from Hot Water Tanks. (Jack and Jill Bathroom)
There is an external hook up into the septic system, with water, power and plenty of room for a large Motor Home on the south side of the home.
The Seller says the full Dish Network Facilities with a large storage are there. It only needs the phone line and to be connected. It was purchased so not to pay a monthly rental fee for equipment.
Listing courtesy of Brenda Powell, HomeSmart


