Photo 1 of 34
$635,000
| Beds |
Baths |
Sq. Ft. |
Taxes |
Built |
| 2 |
2.00 |
1,500 |
$8,553.16 |
2008 |
|
On the market:
2 days
|
View full details, photos, school info, and price history
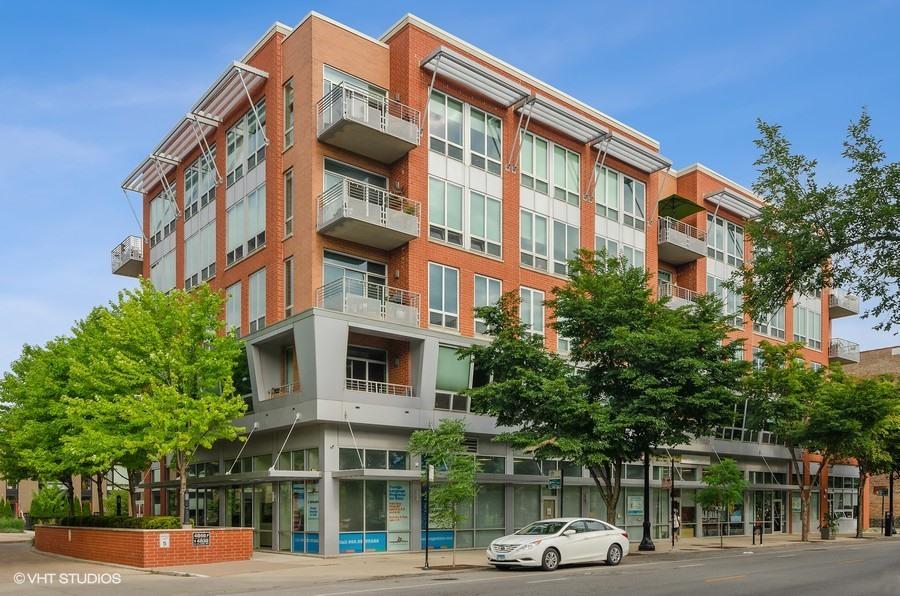
Located in Uptown's Historical Kinetic Lofts! This spacious 2-bed + office/optional 3rd bedroom, 2-bath corner unit is the largest floor plan in the building. This home offers 10-foot ceilings, expansive cantilever floor-to-ceiling windows, open concept layout, hardwood floors throughout, in-unit laundry, and an 11x6 private covered balcony. The kitchen offers tons of storage, ample prep space, 42" cabinetry with under-and-above-accent lighting, granite counter-tops, stainless-steel appliances, and a 9' island that will easily seat five. Gig-speed internet, and gas are included in the HOA, and one garage parking space is included in the price. Located in a highly walkable neighborhood, with convenient access to Andersonville's restaurants, shopping, Mariano's, Jewel-Osco, and LA Fitness. Public transportation options include the #22 Clark street bus, Lawrence Red Line and Ravenswood Metra Station, providing efficient access throughout the city. This residence presents a strong opportunity for buyers seeking comfort, convenience, and modern city living in a well-managed building. Owner is Licensed Real Estate Broker.
Listing courtesy of Michael Tatar, @properties Christie's International Real Estate