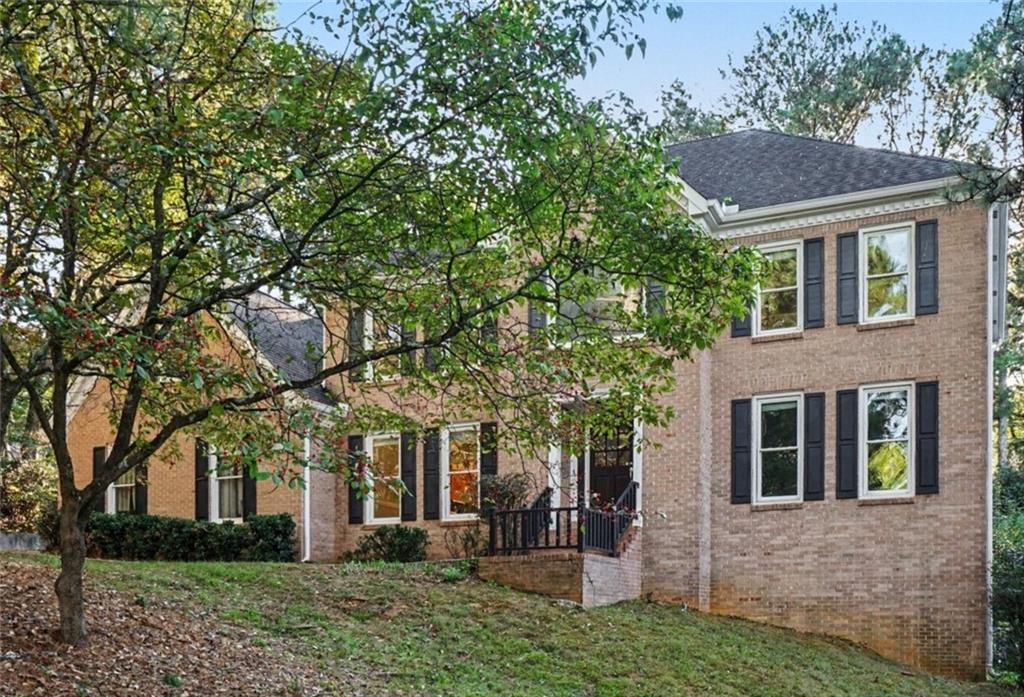
Photo 1 of 33
$500,000
| Beds |
Baths |
Sq. Ft. |
Taxes |
Built |
| 4 |
3.00 |
3,941 |
$1,553 |
1987 |
|
On the market:
1 day
|
View full details, photos, school info, and price history
Welcome home to this spacious 4-bedroom, 3-bathroom home nestled in the quiet Rivercliff community of Lilburn! A welcoming 2-story foyer opens to a formal living
room that can also serve as a home office and a separate formal dining room, providing versatile spaces for everyday living and entertaining. The family room features
a cozy fireplace and flows seamlessly into the eat-in kitchen, creating a comfortable gathering space. The kitchen offers granite countertops, a tiled backsplash,
double ovens, and a breakfast bar with plenty of room for meal preparation and casual dining. A separate sunroom provides additional living space, perfect for
relaxing, enjoying natural light, or creating a cozy reading nook. Upstairs, the primary suite features a tray ceiling, his-and-her closets, and an ensuite bathroom with a
double vanity, soaking tub, and separate shower. Two additional bedrooms share a full bathroom, while a large bonus room completes the upper level and offers
flexible space for a playroom, media room, or additional home office. The unfinished daylight basement provides excellent potential for future expansion, recreation, or
storage. Step outside to the large deck overlooking the generous .66-acre lot, offering room to relax, entertain, and enjoy the outdoors. Residents also have the option
to join the Rivercliff Swim & Racquet Club, a voluntary organization not an HOA, featuring a clubhouse, playground, swimming pool, and tennis courts. Conveniently
located just minutes from US 78 and I-285, this home offers a peaceful community setting with convenient access to nearby shopping, dining, and surrounding areas.
Listing courtesy of MARK SPAIN & Sandra Clonts, Mark Spain Real Estate & Mark Spain Real Estate




