Photo 1 of 64
$669,000
| Beds |
Baths |
Sq. Ft. |
Taxes |
Built |
| 5 |
2.10 |
2,866 |
$18,520 |
1987 |
View full details, photos, school info, and price history
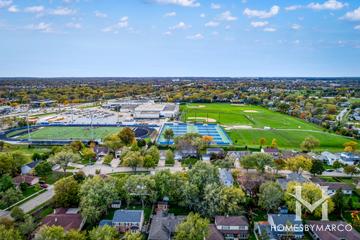
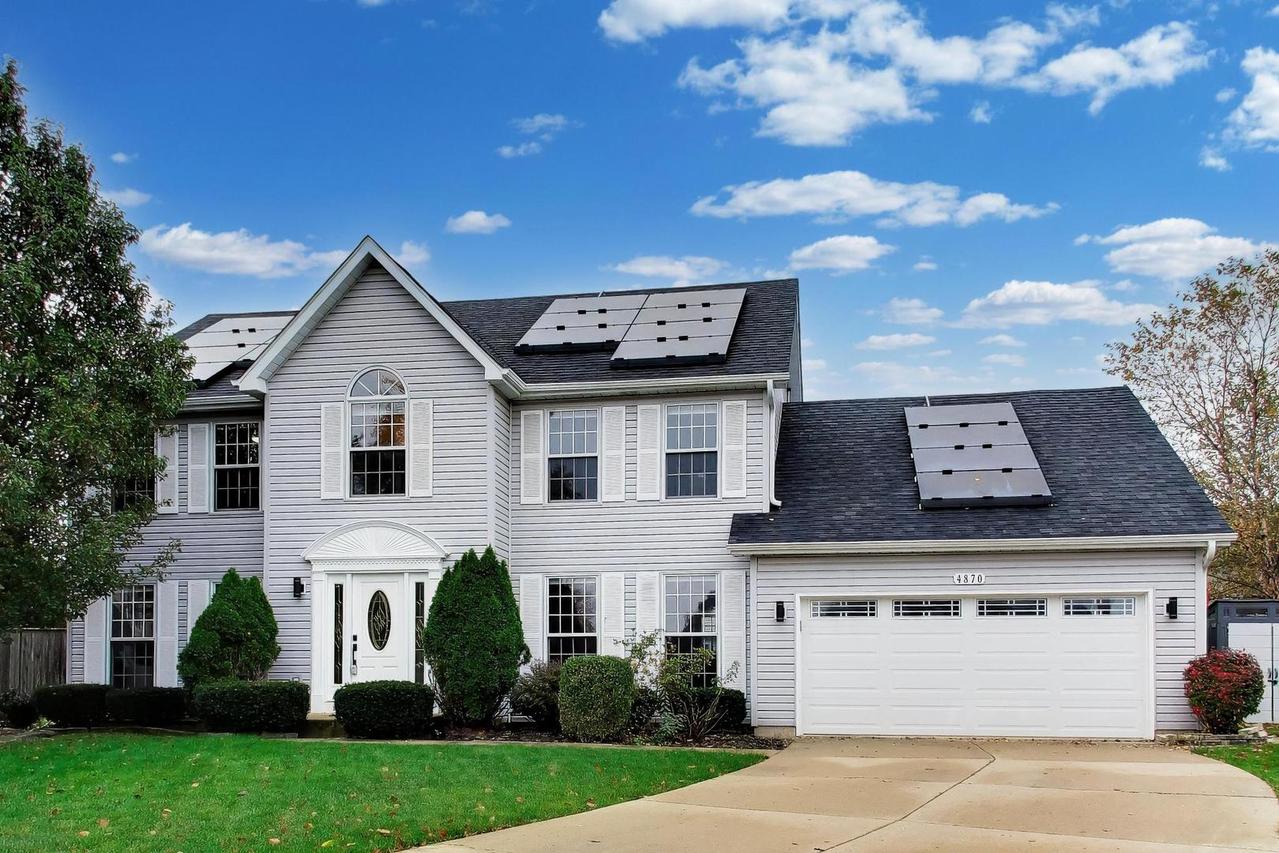
Set on a prime cul-de-sac in Highland Hills, this spacious home pairs an exceptional layout with a sought-after location in the Fremd High School district. The neighborhood's largest model offers 2,866 square feet above grade PLUS a finished basement, all on nearly a quarter acre. At the heart of the home, an inviting family room with a whitewashed fireplace opens to an eat-in kitchen featuring stainless steel appliances (all newer, ranging from 2 to 4 years old), granite countertops, and an island. A spacious front living room and separate dining room provide ample space for entertaining, while a main-floor office offers flexibility for a potential fifth bedroom. An updated powder room completes the main level. Upstairs, the expansive primary suite is a true retreat, featuring a sitting area, en suite bath, and two generous walk-in closets. The finished basement adds even more room to spread out with a game room, a separate recreation/TV room, and a large storage area offering potential for future finished space. A crawl space provides additional storage. Wood laminate flooring extends throughout much of the home. Outside, enjoy a stamped concrete patio and cedar-fenced yard with plenty of room to entertain, garden, or play. Significant exterior updates completed in 2022 include the roof, gutters, soffits, fascia, and siding. A 17-kilowatt Sunrun solar panel system, also installed in 2022, adds to the home's energy features. Additional highlights include a 75-gallon water heater, well-maintained 8-year-old furnace and A/C systems, and newer Samsung laundry appliances. Conveniently located near shopping, dining, entertainment, parks, and major travel routes, with attendance at Whitely Elementary, Thomas Jefferson Middle School, and Fremd High School. With generous living space, major updates, and an outstanding lot, this home offers an exceptional opportunity to make it your own!
Listing courtesy of Stephanie Andre, @properties Christie's International Real Estate