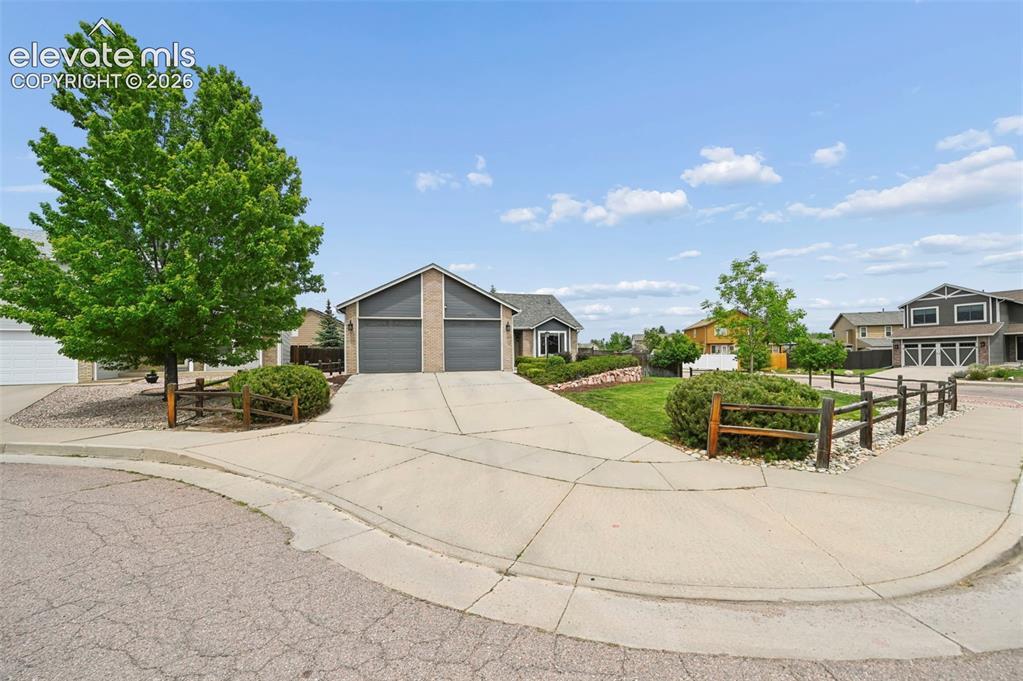
Photo 1 of 47
$555,000
Sold on 7/10/26
| Beds |
Baths |
Sq. Ft. |
Taxes |
Built |
| 5 |
3.00 |
3,014 |
$2,261.59 |
1996 |
|
On the market:
31 days
|
View full details, photos, school info, and price history
Beautifully maintained ranch-style home with a finished basement, quality updates, and a beautifully landscaped yard. The main level features a tile entry, formal dining room, and spacious family room with hardwood floors, gas fireplace, and walkout access to the backyard. The kitchen offers granite tile countertops, abundant cabinetry, pantry, built-in oven and microwave, stainless steel appliances, and a movable island.
The spacious primary suite includes hardwood floors, walkout access, walk-in closet, and a private bath with soaking tub, dual vanity, and tiled shower. Two additional main-level bedrooms and a full bath complete the main floor.
The finished basement provides a huge family/recreation room, two large bedrooms, a full bath, oversized laundry room with cabinets, and ample storage.
Enjoy the fully fenced backyard featuring a covered concrete patio, flagstone pathways, water feature, large storage shed, drip irrigation, and generous side yard.
Additional features include central A/C, radon mitigation system, updated main-level windows, new interior and exterior paint, Class 5 impact-resistant shingles, and a finished garage with workbench, service door, and two new garage door openers. Conveniently located near parks and amenities.
Listing courtesy of Charles D'Alessio, Berkshire Hathaway HomeServices Synergy Realty Group



