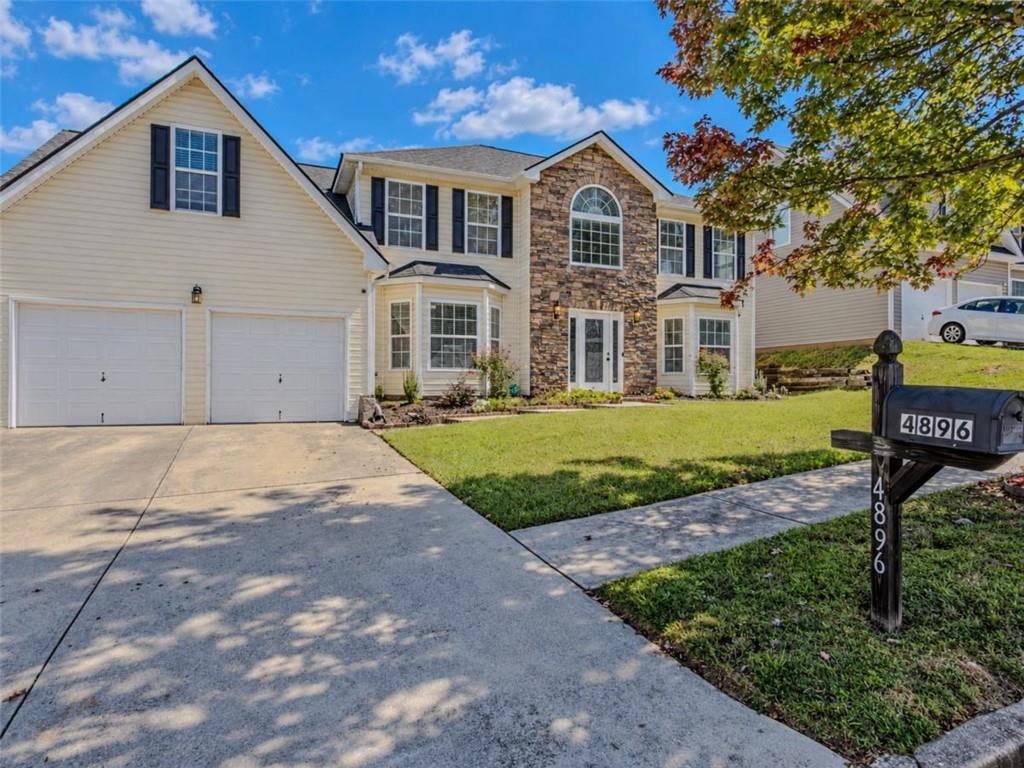
Photo 1 of 49
$399,000
| Beds |
Baths |
Sq. Ft. |
Taxes |
Built |
| 5 |
3.00 |
2,974 |
$6,070 |
2004 |
|
On the market:
6 days
|
View full details, photos, school info, and price history
Welcome to this spacious and beautifully refreshed home in Ellington Springs, where a flexible floor plan, thoughtful updates and standout living spaces come together. Fresh interior paint gives the home a bright, move-in-ready feel, while luxury vinyl flooring and an updated staircase add a polished touch from the moment you enter. The main level offers multiple living areas, providing plenty of room to spread out, entertain or create dedicated spaces for everyday life. A bedroom and full bath on the main level add valuable flexibility for guests, a home office or additional living needs. The kitchen features white cabinetry, granite countertops, stainless steel appliances and a decorative tile backsplash, with an open layout that connects easily to the surrounding living spaces. Upstairs, the oversized primary suite stands out with a tray ceiling and a beautifully renovated bath designed with dramatic modern finishes. Dual vessel sinks, sleek black fixtures, a freestanding soaking tub and an oversized tiled shower with frameless glass create a space that feels both stylish and functional. Additional bedrooms offer generous space and versatility for a variety of uses. Outside, the large backyard provides an impressive amount of open space for outdoor entertaining, recreation, gardening or simply enjoying time at home. With a two-car garage, flexible layout, updated finishes and plenty of room both inside and out, this home offers a combination of space, style and functionality that is increasingly hard to find.
Listing courtesy of The Radtke Team, Keller Williams Realty Atl Partners




