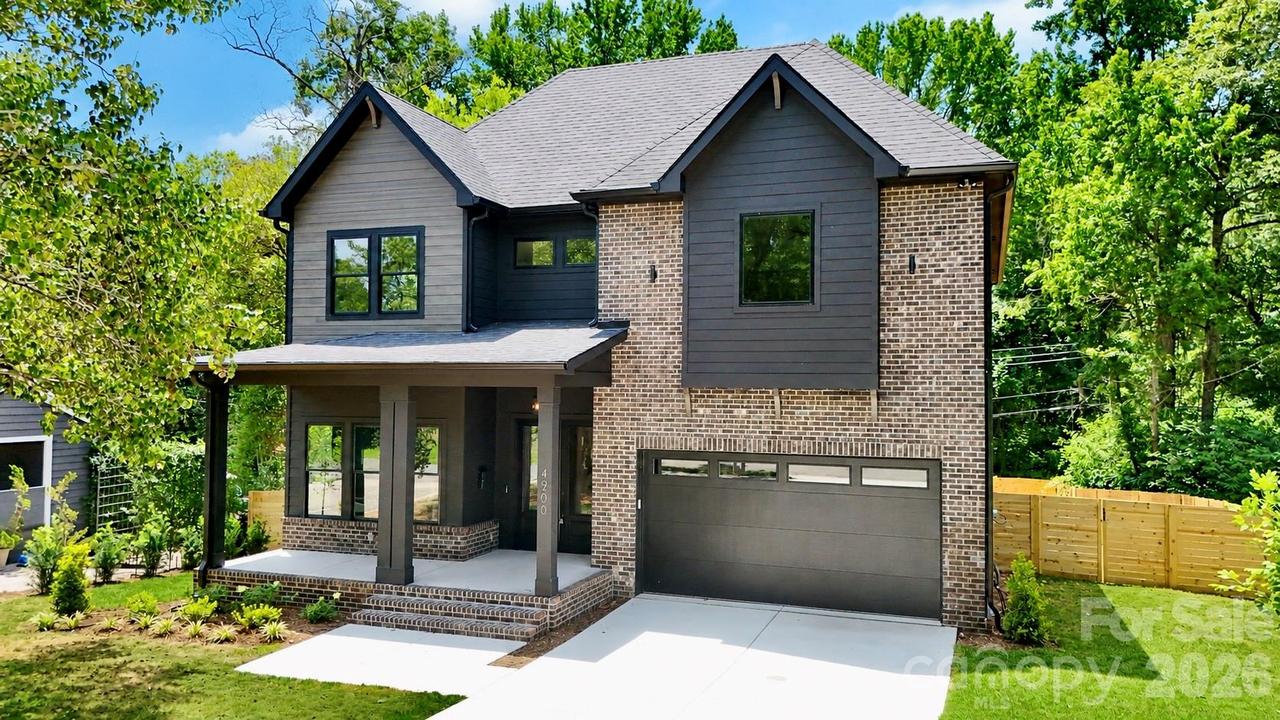
Photo 1 of 1
$1,400,000
Sold on 7/01/26
| Beds |
Baths |
Sq. Ft. |
Taxes |
Built |
| 5 |
4.10 |
3,601 |
0 |
1955 |
|
On the market:
93 days
|
View full details, photos, school info, and price history
The open floor plan is ideal for both entertaining and everyday living. The kitchen is a true showstopper, with a massive island featuring a sleek waterfall edge, stacked cabinetry, a utensil and spice rack, gas range, custom hood, pot filler, and a spacious scullery with additional dishwasher. For added convenience, enjoy reverse osmosis filtered water at the coffee bar or mix up your favorite drinks at the adjoining wet bar. The living room offers endless potential, highlighted by a mesmerizing 72" linear gas fireplace. Hardwood floors throughout both levels, and all baths feature custom tile work. Upstairs, find 4 generous bedrooms, each with its own ensuite bath and exceptional custom closet storage. Extra perks include a tankless water heater, washer and dryer, and spray-foamed attic rafters for HVAC efficiency.
Listing courtesy of Andrew Greenberg, EXP Realty LLC Ballantyne



