Photo 1 of 26
$278,000
Sold on 5/22/26
| Beds |
Baths |
Sq. Ft. |
Taxes |
Built |
| 2 |
2.00 |
1,704 |
$5,309 |
2011 |
|
On the market:
39 days
|
View full details, photos, school info, and price history
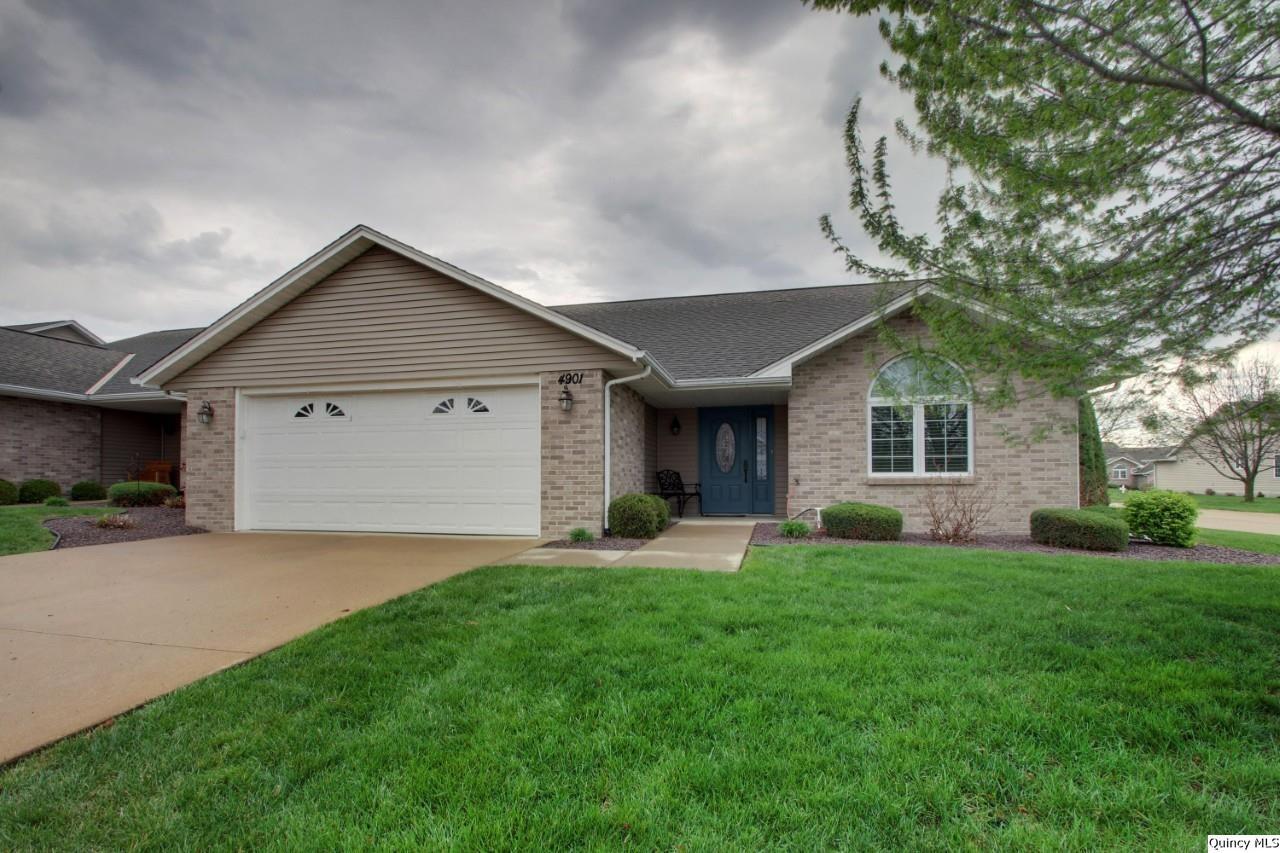
Welcome home to the beautifully maintained, one-owner cluster home - an end unit built in 2011 that truly stands out! The open concept living and dining areas offer a spacious and inviting layout with gas fireplace! The stunning kitchen is the heart of the home featuring granite countertops, center island, upgraded cabinetry and stainless steel appliances. Just off the kitchen, you'll find a cozy breakfast nook that flows into the bright sunroom, creating the perfect space to relax and unwind. The oversized primary suite includes a private bath and generously sized walk-in closet. Additional highlights include over 1,700 sq. ft., main floor laundry with washer and dryer conveying, 12x14 concrete patio for outdoor enjoyment and a 20x21 attached two-car garage. Propane tank is currently leased for $100/year.
Listing courtesy of Mary Bockenfeld, Zanger & Associates, Inc., REALTORS


