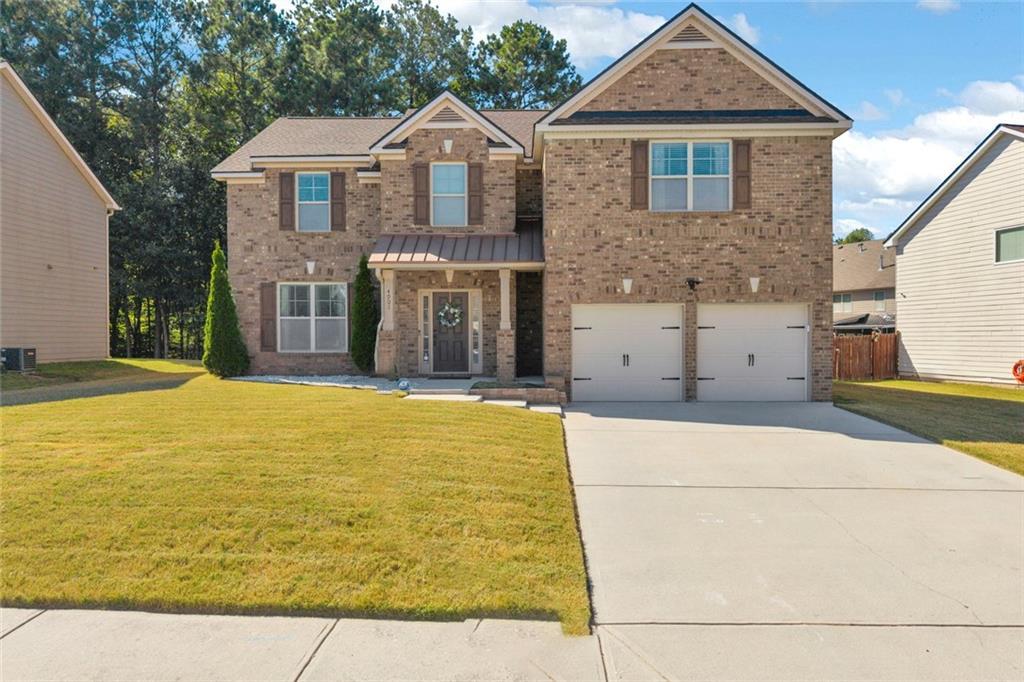
Photo 1 of 78
$398,000
| Beds |
Baths |
Sq. Ft. |
Taxes |
Built |
| 4 |
2.10 |
3,202 |
$6,138 |
2013 |
|
On the market:
8 days
|
View full details, photos, school info, and price history
Welcome to 4901 Locherby Drive! This spacious 4-bedroom, 2.5-bath home offers approximately 3,202 sq. ft. of comfortable living space with a floor plan designed for everyday living and entertaining. Step inside to a dramatic two-story foyer, hardwood flooring, high ceilings, and an inviting family room with a cozy fireplace. The open kitchen features stone countertops, stained cabinetry, center island, breakfast bar, pantry, and breakfast area. A separate dining area with a beautiful coffered ceiling adds an elegant touch. Upstairs, the oversized primary suite offers a walk-in closet and private bath with dual vanities, soaking tub, and separate shower. Three additional bedrooms plus a versatile game/flex room provide plenty of space for guests, a home office, gym, or media room. Enjoy the rear patio and wooded backyard, offering added privacy and room to relax or entertain. Complete with an attached 2-car garage and convenient access to shopping, dining, major roadways, and Hartsfield-Jackson Atlanta International Airport. Schedule your showing today!
Listing courtesy of Carla Morisset, Hester Group REALTORS



